63
$529,900 Sale
Listed 19 hours ago
315 Haslam CRESCENT
· 5
· 3.0
· 4
· 1100
Key Facts
Key facts for 315 Haslam CRESCENT
Property Type
House, Bungalow
Parking
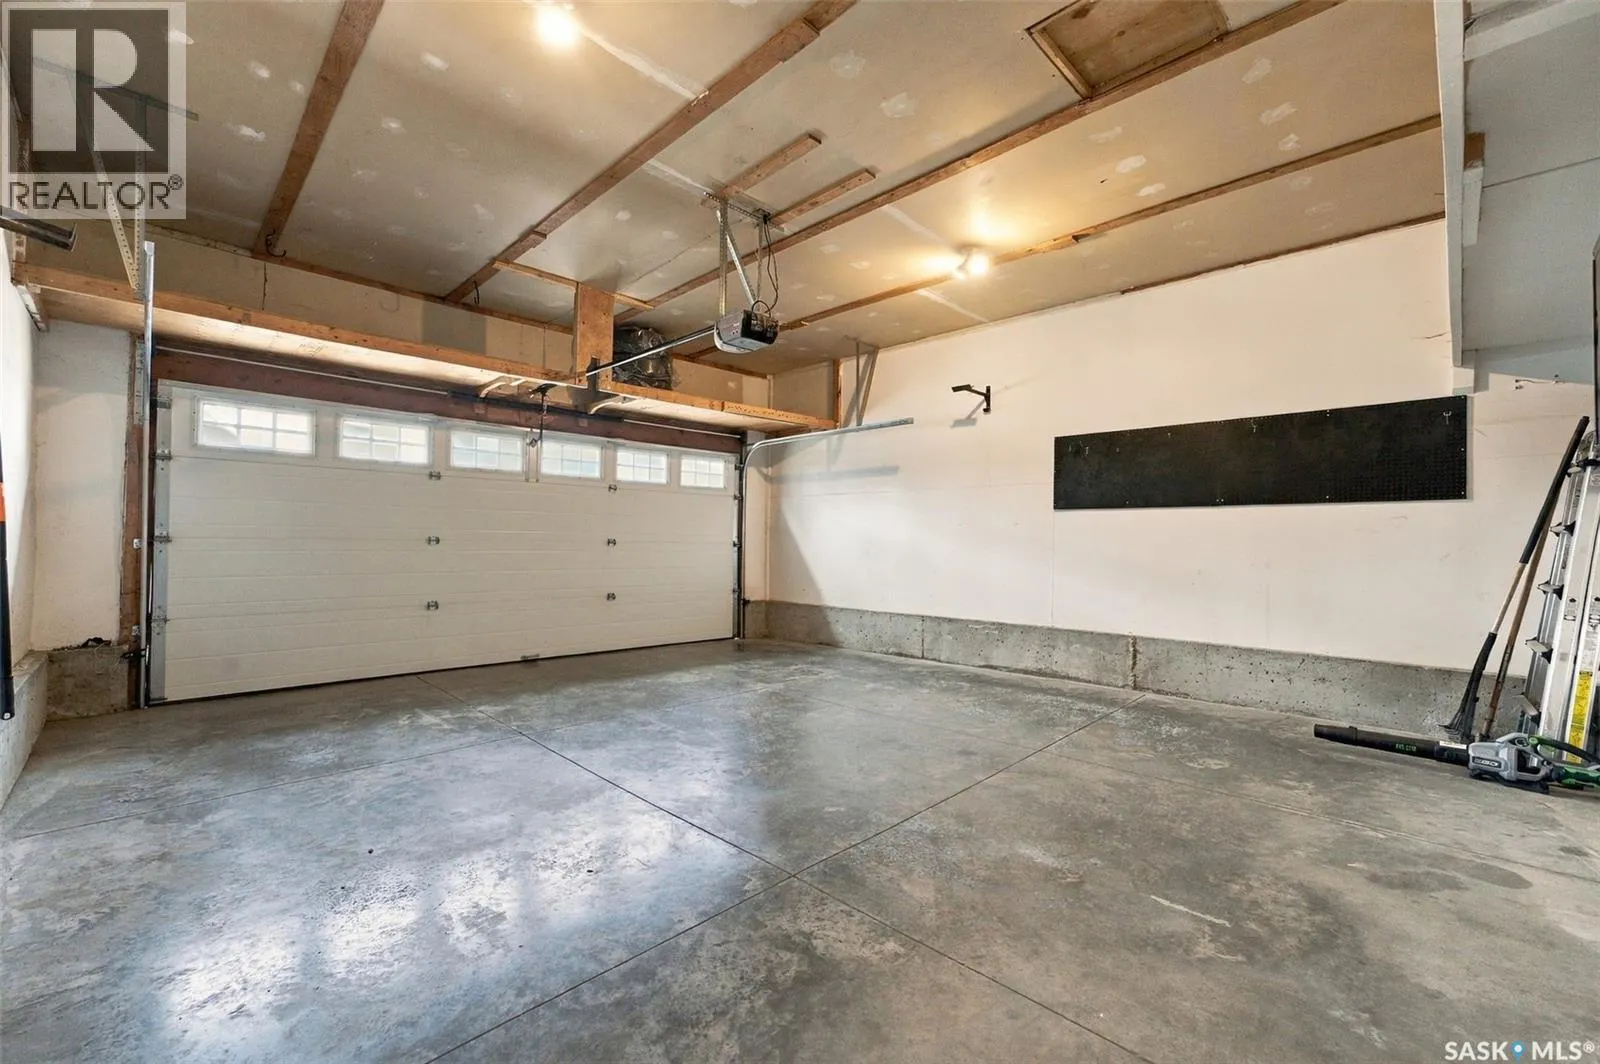
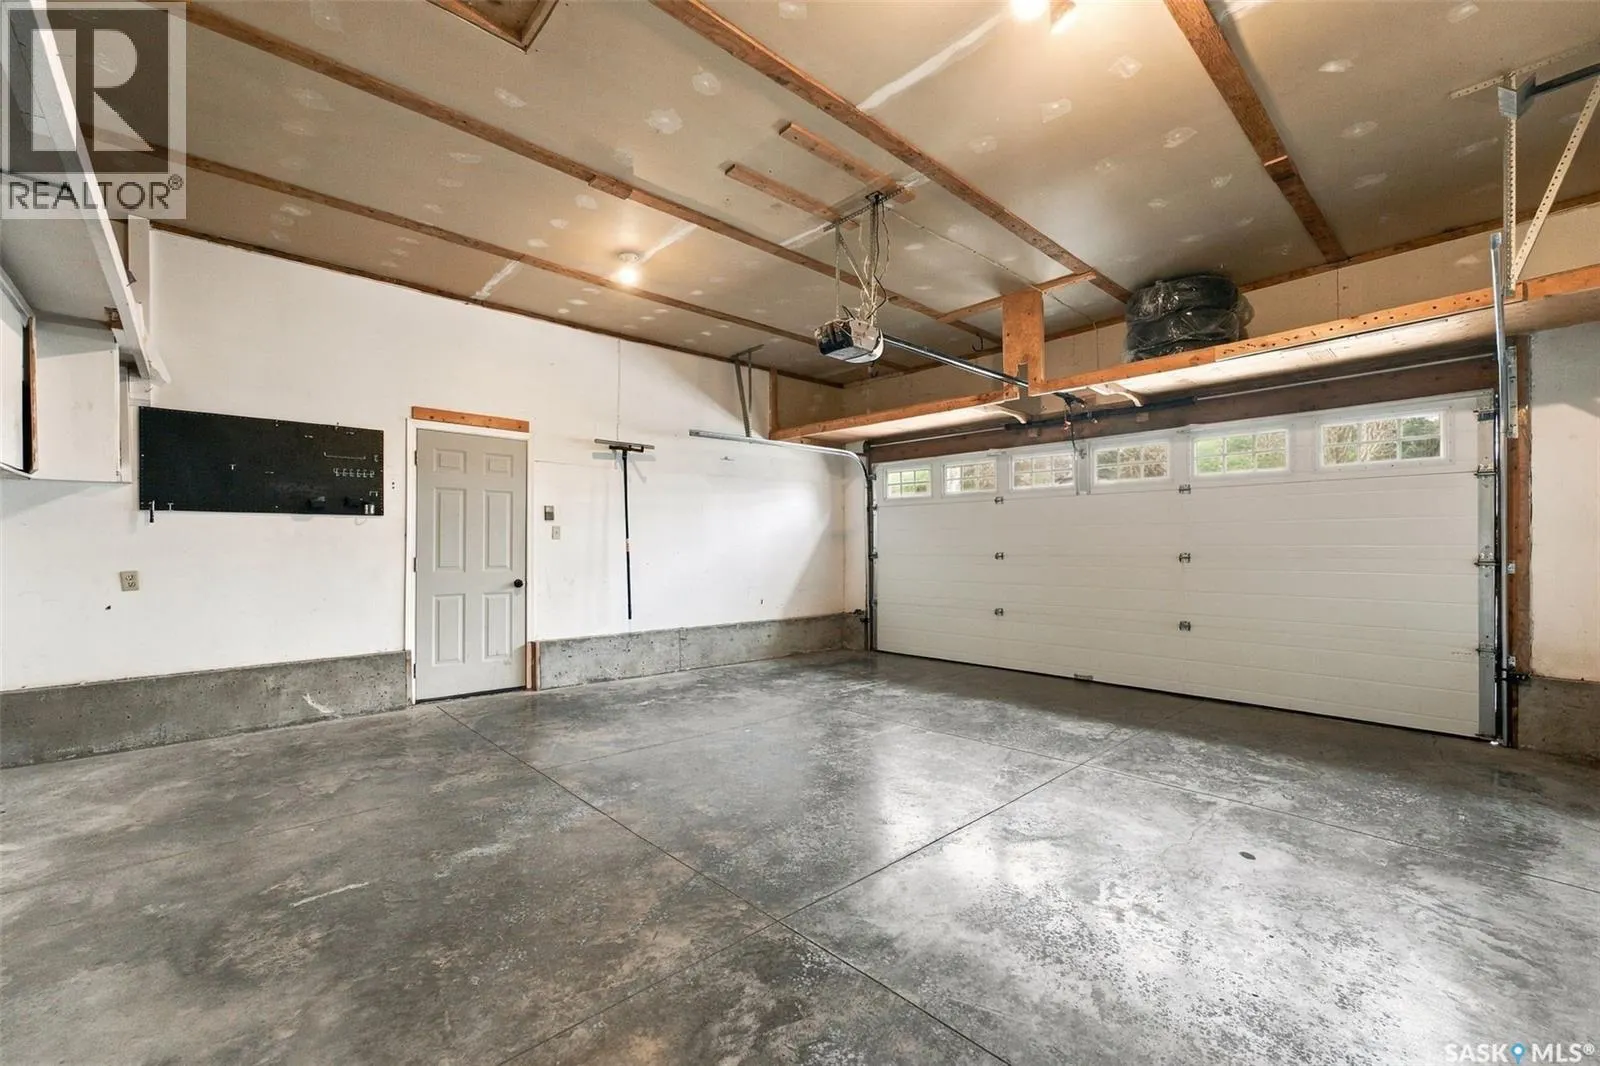
Garage: Yes, 4 parking
MLS #
SK052334
Size
1100 sqft
Basement
Finished, Full (Finished)
Listed on
-
Lot size
-
Tax
-
Days on Market
-
Year Built
1987
Maintenance Fee
-

Description
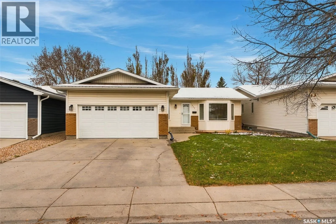
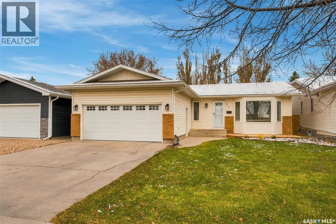
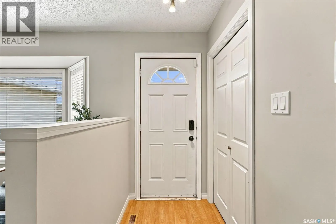
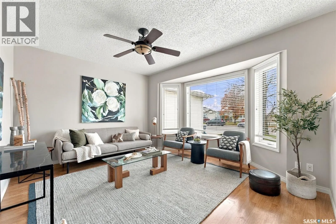
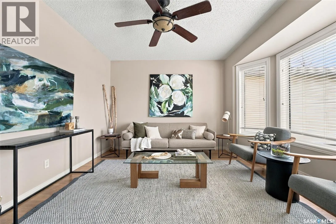
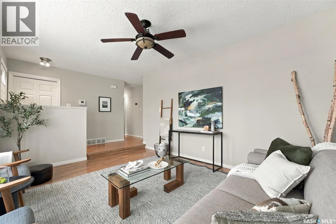
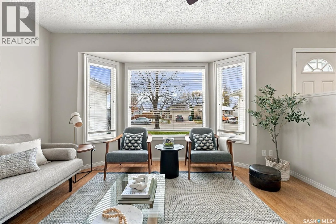
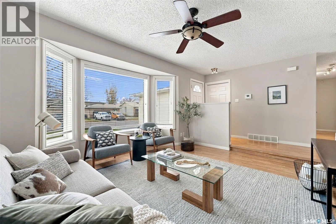
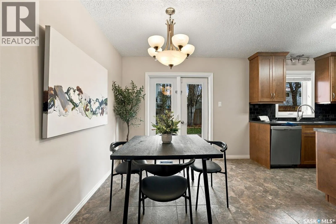
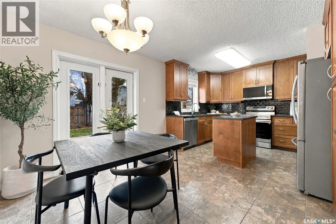
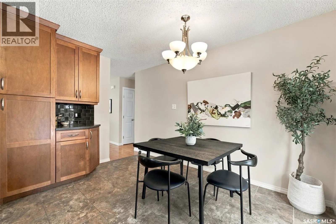
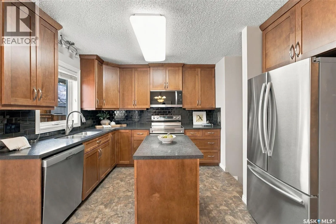
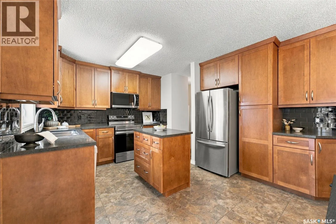
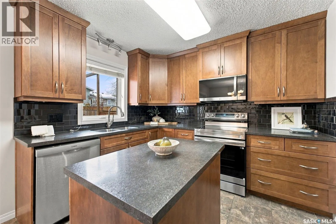
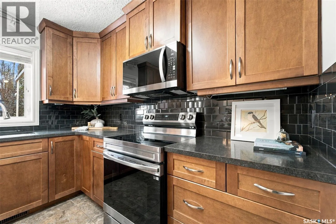
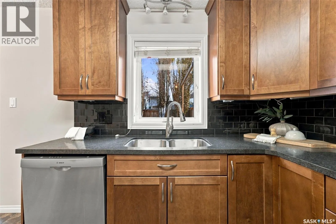
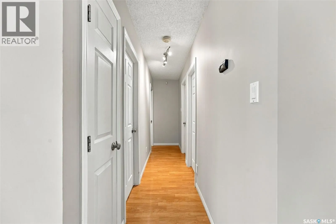
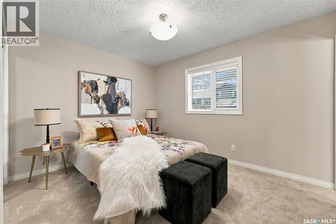
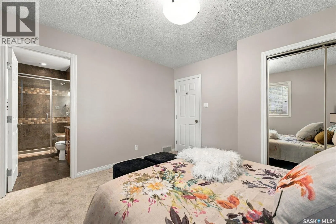
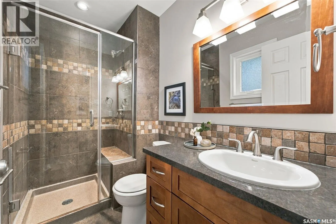
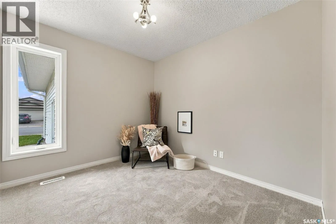
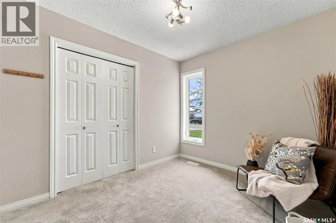
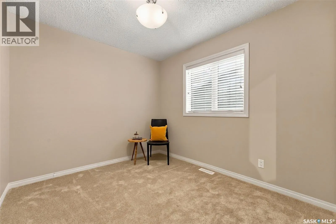
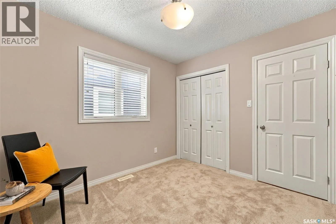
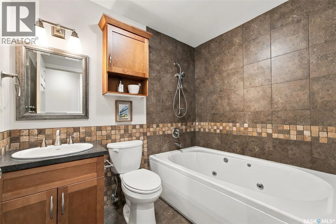
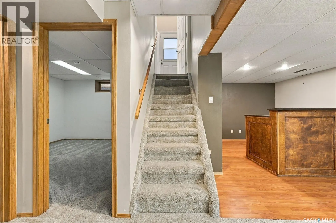
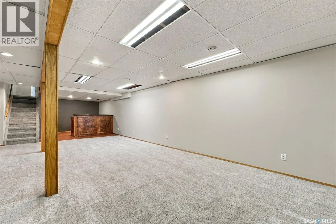
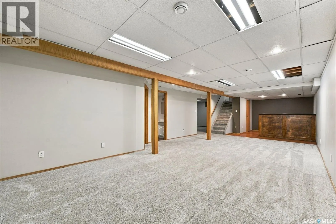
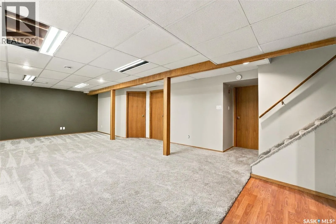
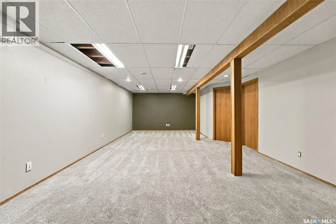
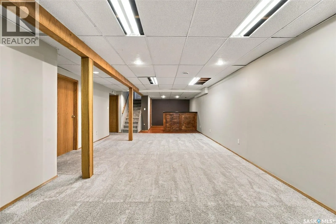
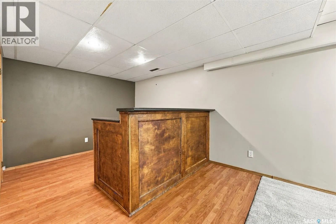
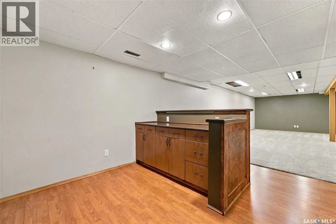
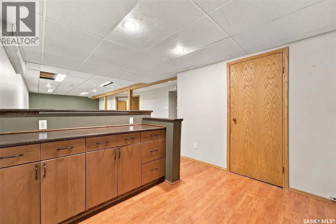
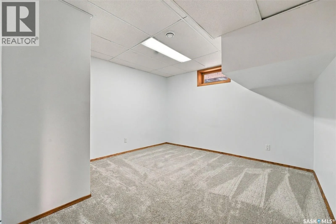
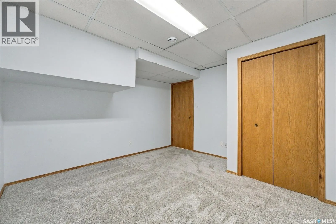
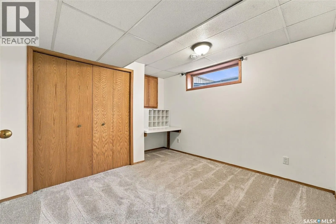
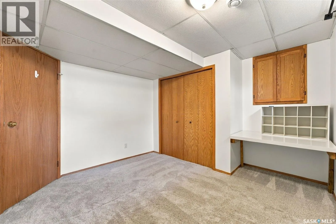
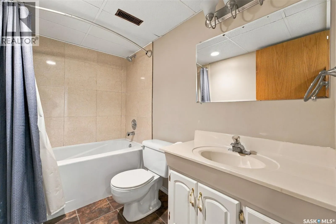
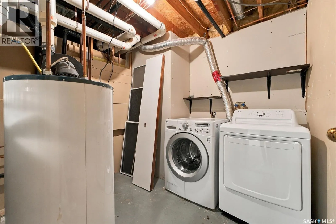
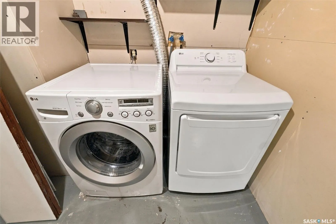
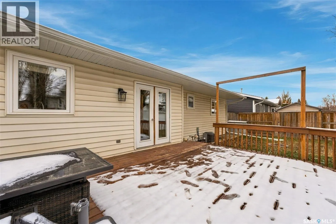
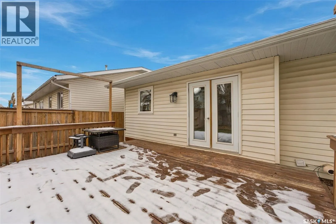
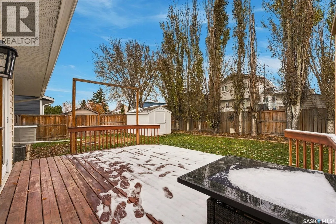
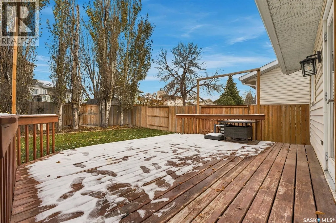
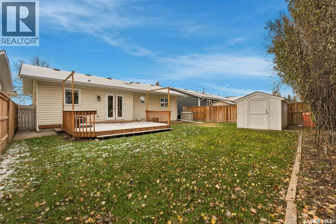
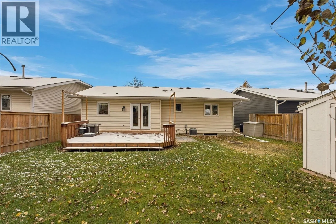
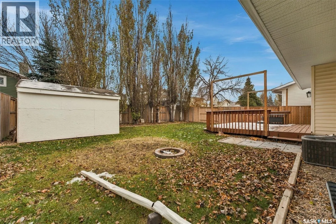
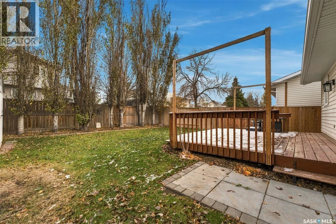
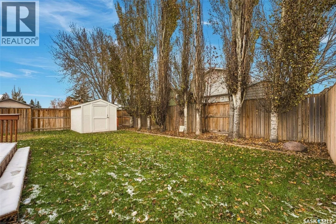
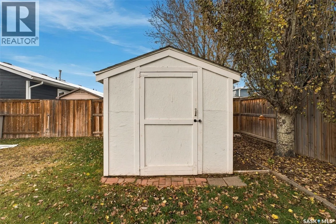
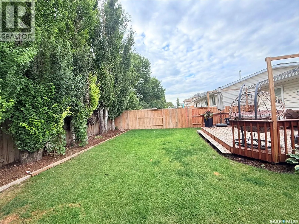
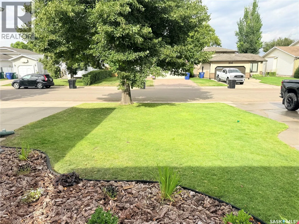
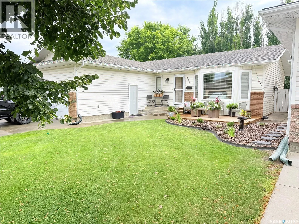
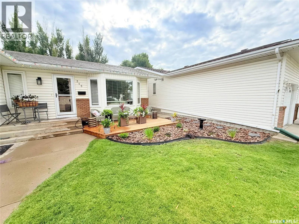
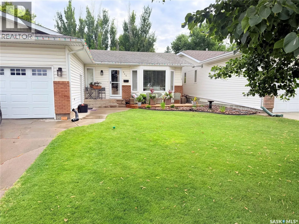
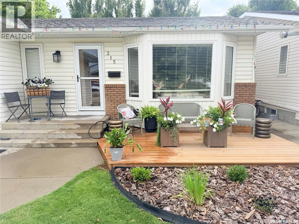
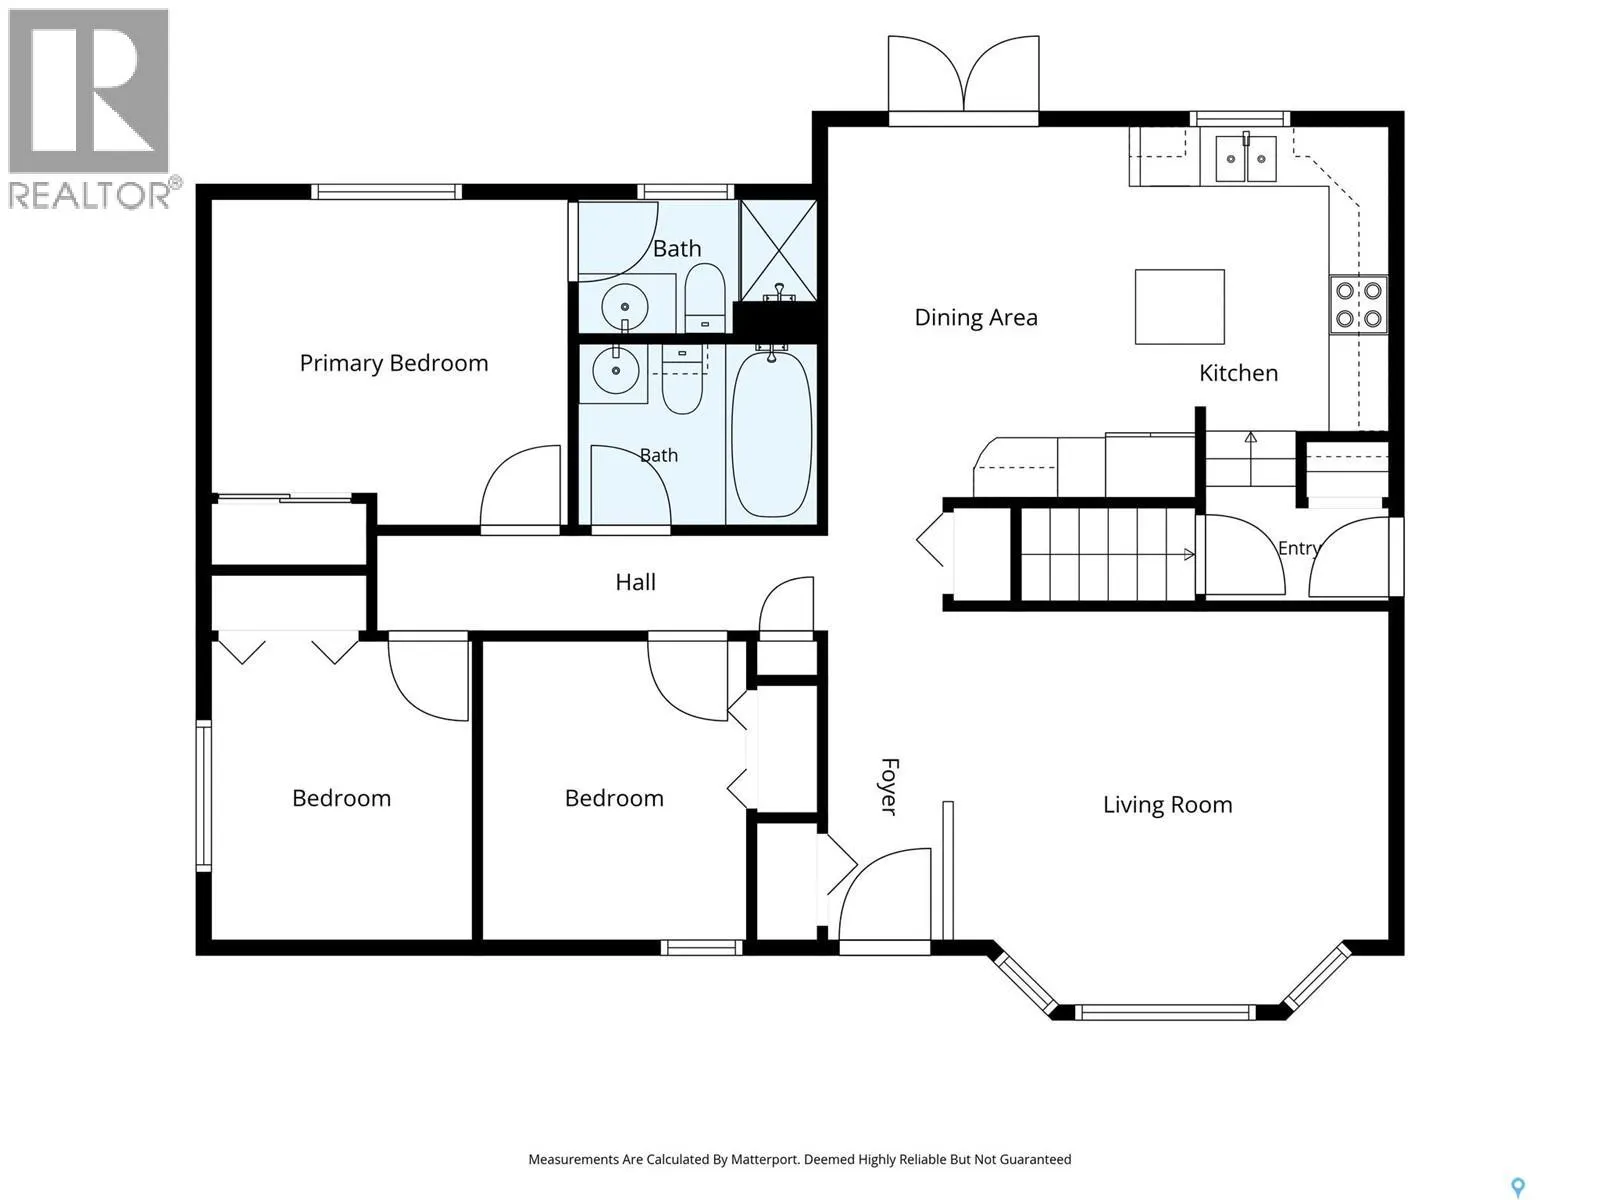
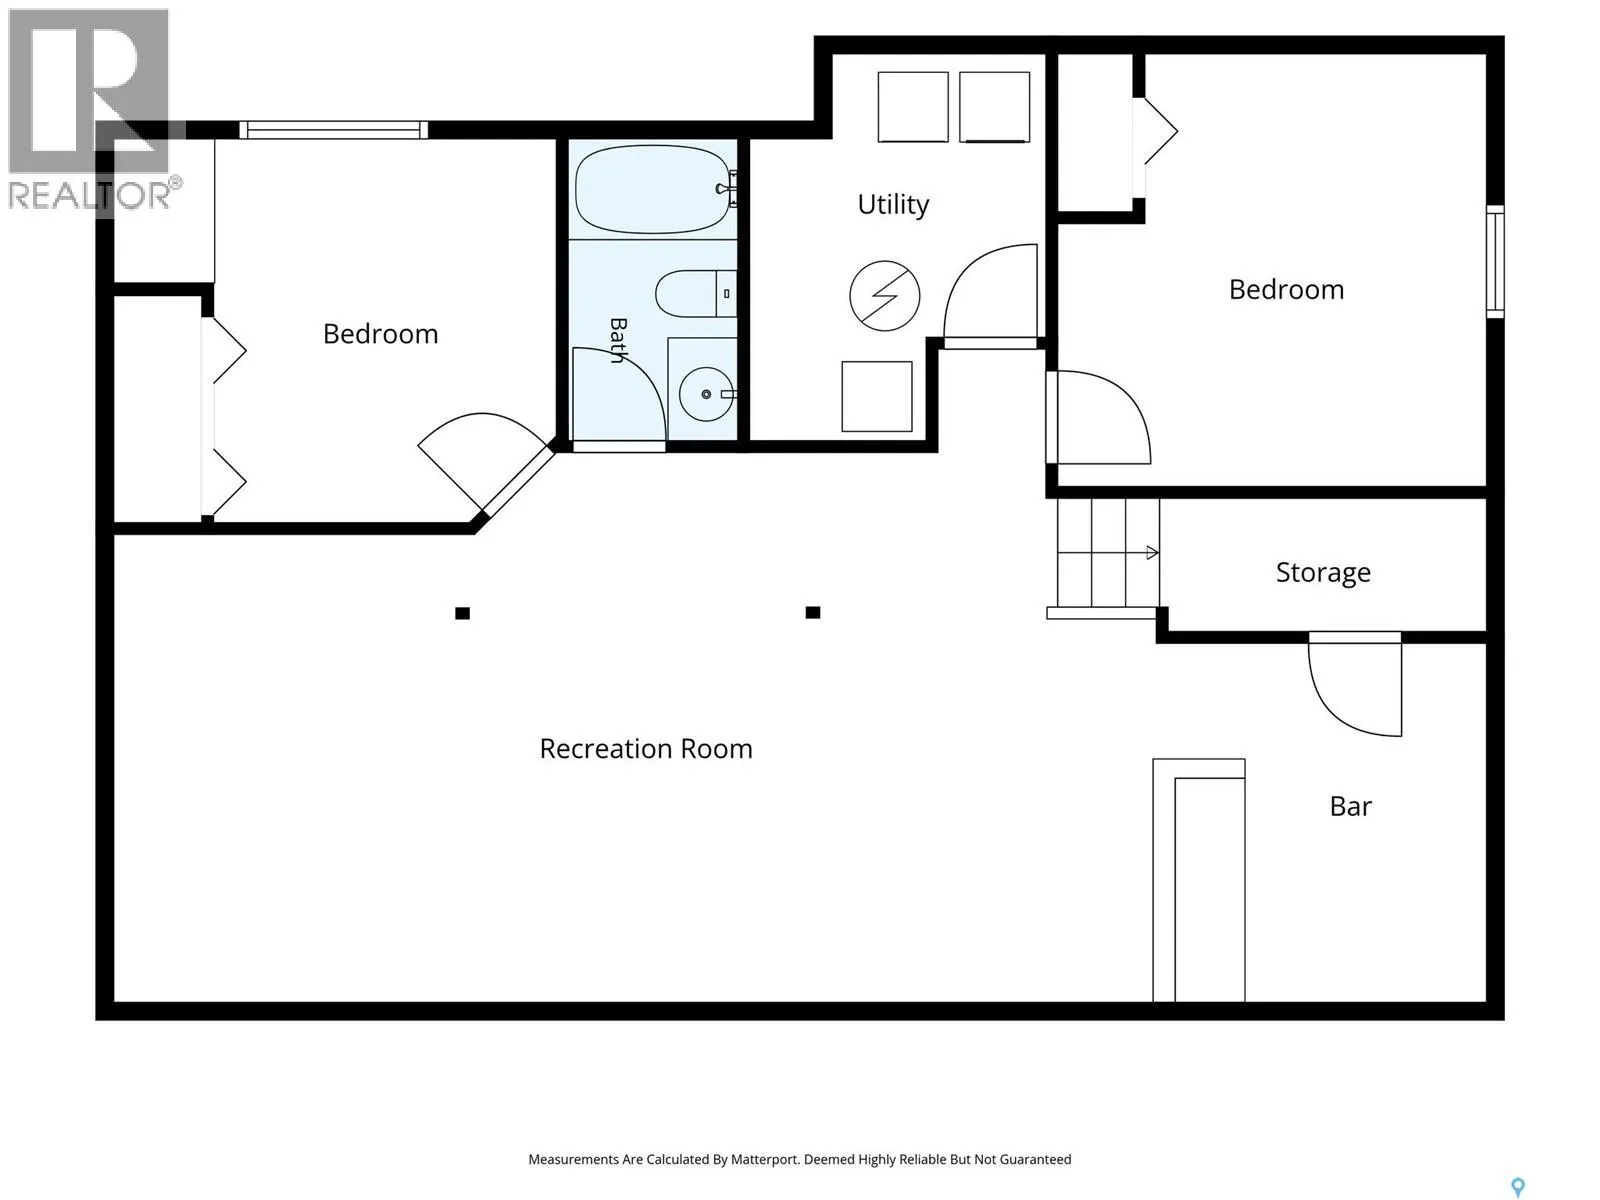
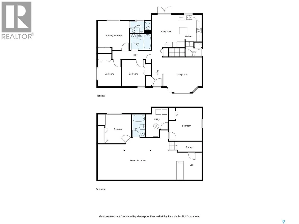
Located in the highly sought-after neighbourhood of Silverspring, this well-maintained 1,100 sq. ft. bungalow offers an ideal combination of space, comfort, and value. Perfect for first-time buyers, growing families, or those looking to downsize! The bright and inviting main floor features a spaciou...s entryway and family room with a large west-facing window that fills the space with natural light. The dining area and kitchen offer tile flooring, ample cabinetry and counter space, a stylish backsplash, and stainless steel appliances. Patio doors provide easy access to the backyard, perfect for entertaining. The main floor also includes a spacious primary bedroom with a 3-piece ensuite, two additional bedrooms, and a 4-piece bathroom with a jetted tub. The fully developed basement provides even more living space, featuring two additional bedrooms, a 4-piece bathroom, a dedicated bar area, and plenty of room for a family room and games area, along with convenient under-stair storage. Enjoy the private backyard surrounded by mature poplar trees, complete with a ground-level deck, BBQ patio, underground sprinklers, and storage shed. Recent updates include shingles, soffit, fascia, and eaves (2020), fresh paint and new main-floor carpet, basement carpet (2024), newer stove, dishwasher, dryer and microwave hood fan, an updated front deck. Also comes with vinyl triple-pane main-floor windows. Offering five bedrooms, three bathrooms, a functional layout, and a beautiful backyard, this home is a fantastic opportunity to enjoy affordable living in one of Saskatoon's most desirable neighbourhoods! (id:10452)
Room Types
4pc Bathroom
-
Dimensions -
0 sqft
Bedroom
-
Dimensions 11 ft x 9 ft ,7 in
105.42 sqft
Bedroom
-
Dimensions 11 ft ,8 in x 11 ft ,6 in
134.17 sqft
Similar Properties (No results)
Listing courtesy of: Boyes Group Realty Inc.
This REALTOR.ca listing content is owned and licensed by REALTOR® members of The Canadian Real Estate Association.