56
$509,900 Sale
Listed 1 day
471 Stehwien STREET
· 5
· 3.0
· 0
· 1116
Key Facts
Key facts for 471 Stehwien STREET
Property Type
House, Bi-level
Parking
Garage: No, 0 parking
MLS #
SK052069
Size
1116 sqft
Basement
Partially finished, Full (Partially finished)
Listed on
-
Lot size
-
Tax
-
Days on Market
-
Year Built
2026
Maintenance Fee
-

Description
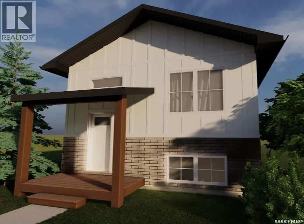
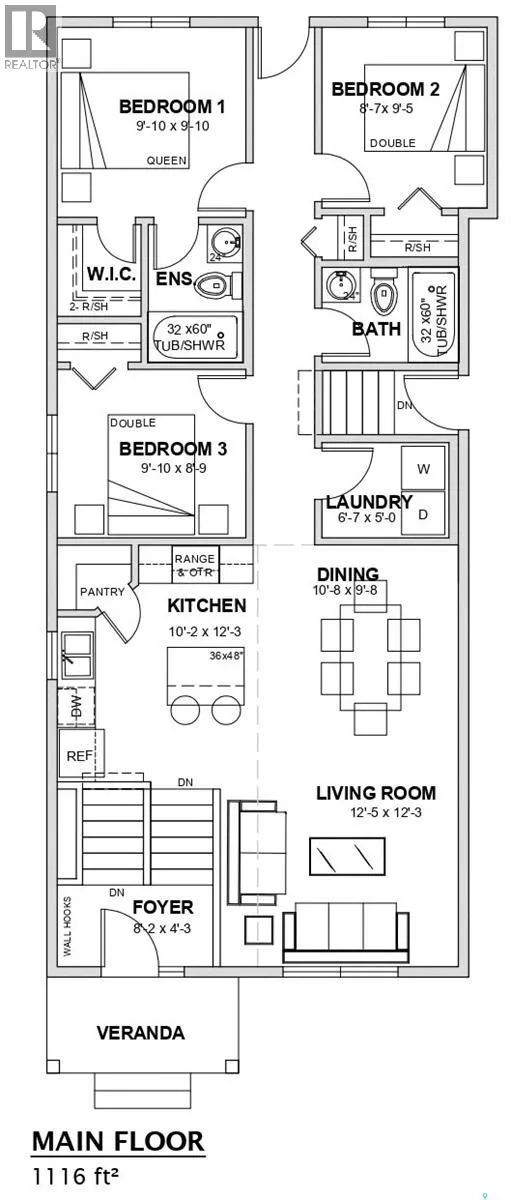
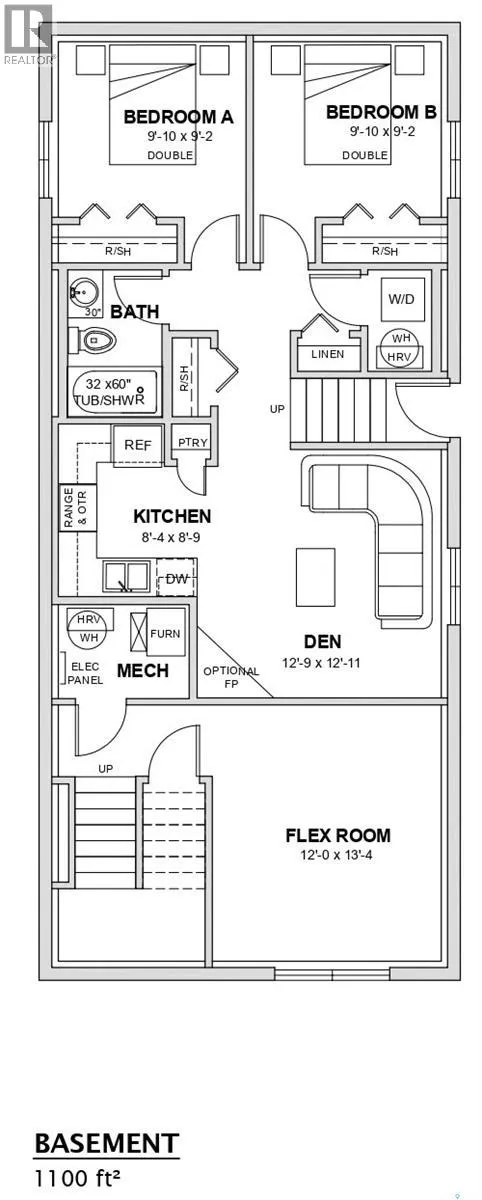
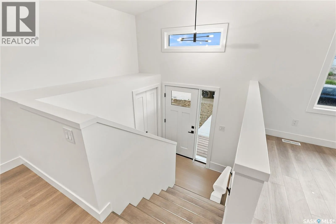
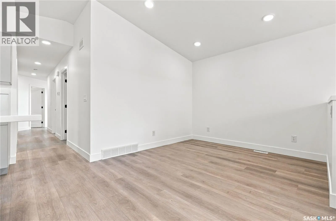
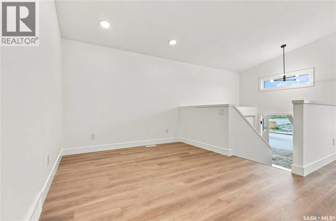
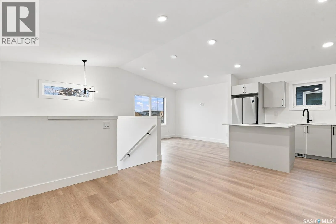
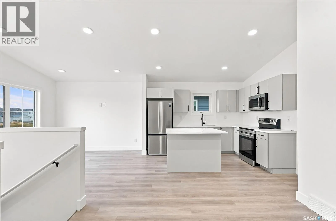
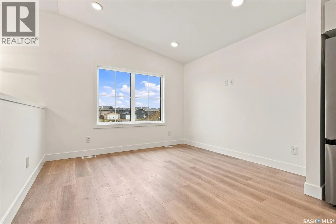
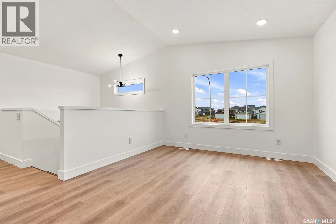
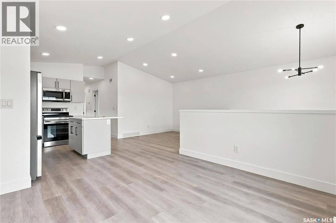
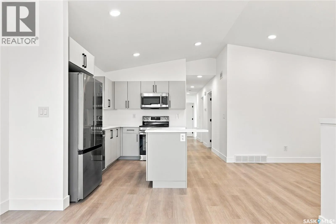
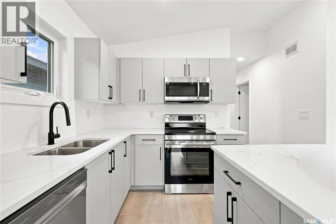
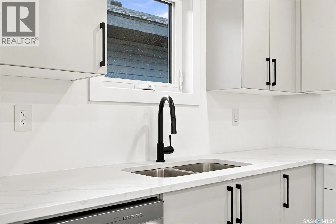
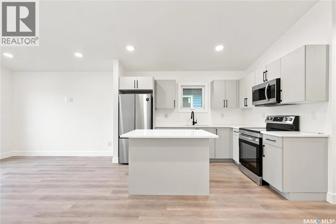
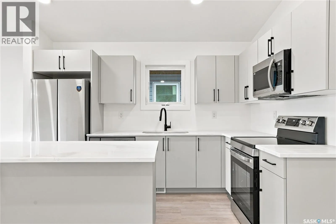
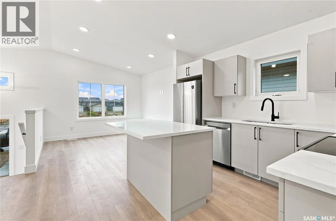
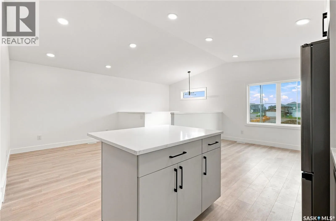
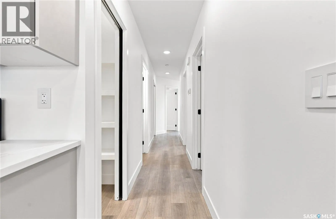
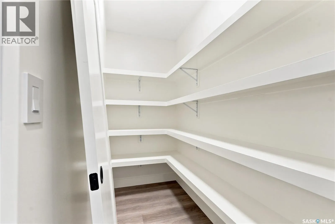
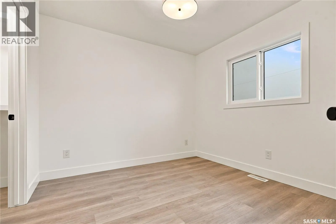
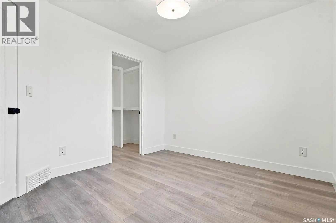
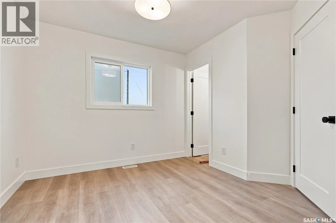
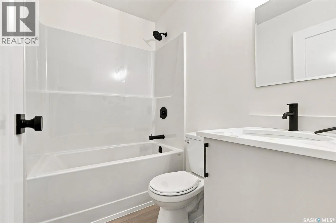
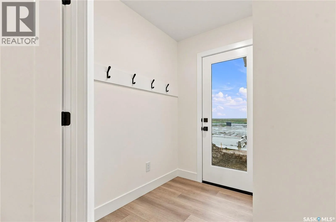
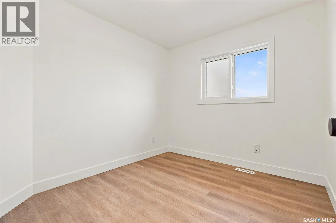
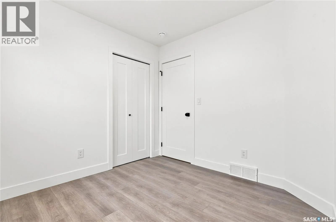
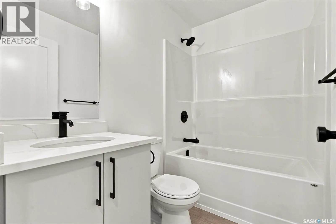
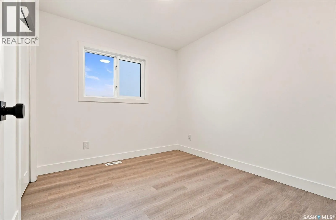
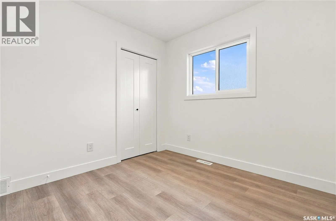
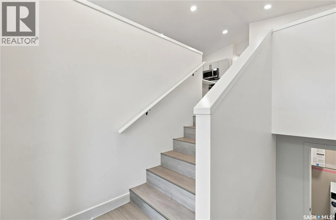
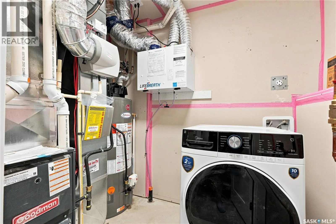
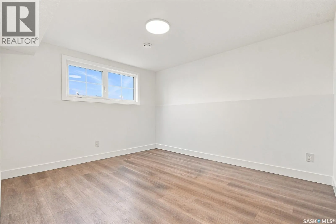
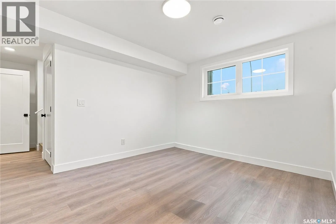
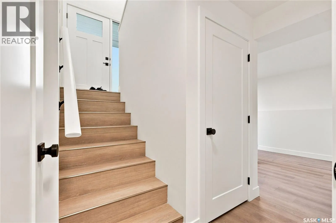
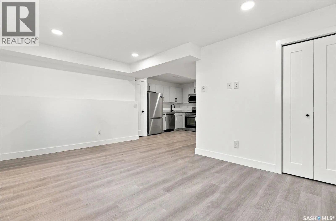
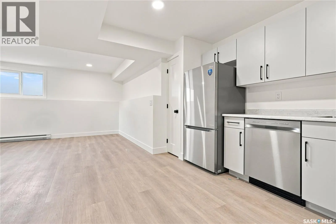
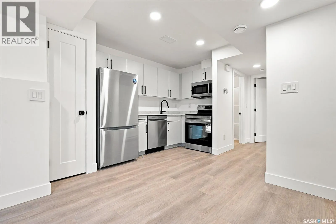
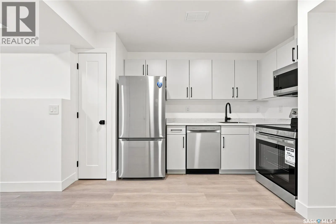
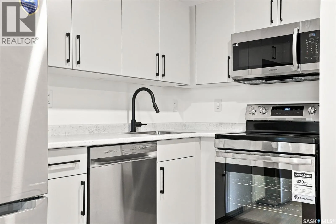
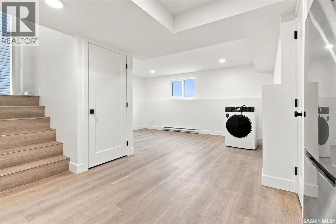
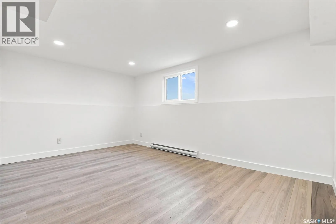
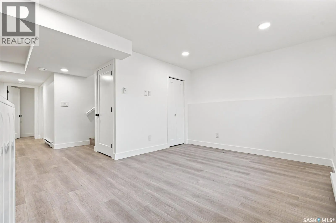
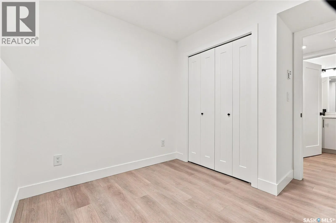
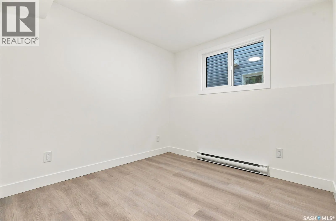
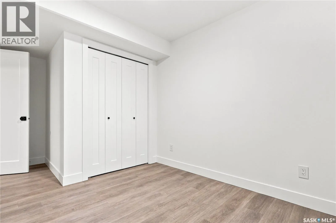
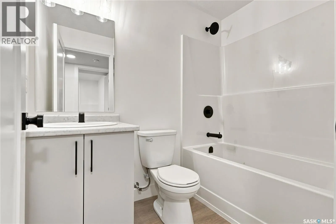
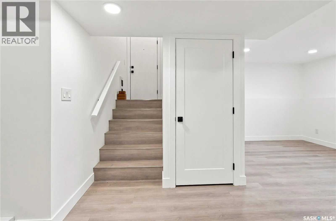
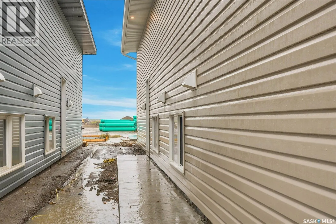
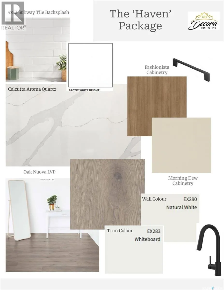
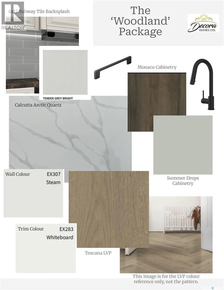
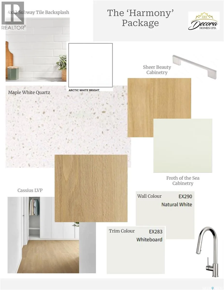
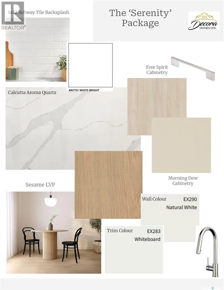
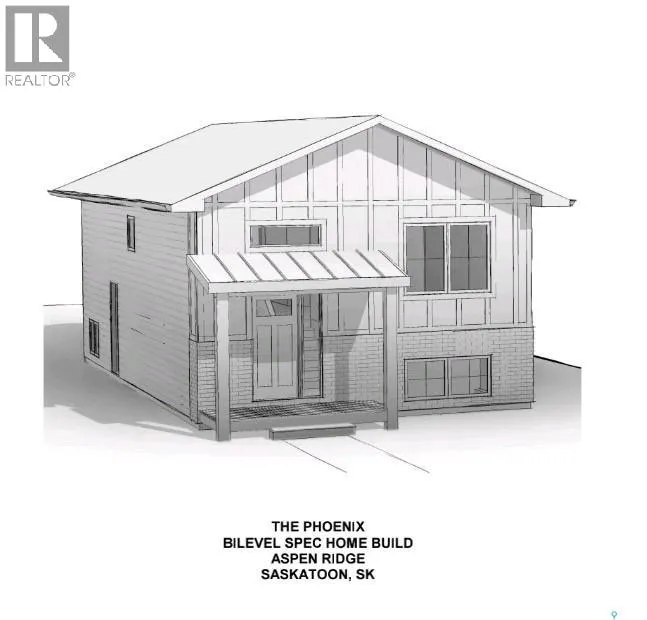
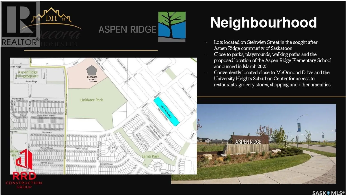
ACCEPTING 5% DEPOSIT! INVESTMENT OPPORTUNITY!! FULLY DEVELOPED 2 BEDROOM LEGAL BASEMENT SUITE WITH SEPARATE SIDE DOOR ENTRY IS INCLUDED!!! Welcome to The Aspen Collection by Decora Homes, located in the highly sought-after neighbourhood of Aspen Ridge. The Phoenix III model is a Bi-Level home offeri...ng 1,116 sq ft of open-concept living space with 3 bedrooms and 2 bathrooms on the main level, featuring luxury vinyl plank flooring throughout and quartz counter tops in the main kitchen. The primary bedroom includes a walk-in closet & 4-piece ensuite bathroom. This model includes a 2 bedroom, 1 bathroom legal basement suite with separate side entry — a great option for rental income or multi-generational living. Additional features include xeriscaped front landscaping, a concrete walkway from the sidewalk to the front door, and a 20x20 concrete parking pad with back alley access. Now available for Pre-Sale, with estimated completion roughly 6months from purchase. Buyers can choose from four thoughtfully curated colour palette options: Harmony, Haven, Serenity or Woodland. This lot also offers the option to add on a double detached garage. Add-on and upgrade options are available. These prices are based off of the buyers qualifying for their own construction mortgage. First time home buyer pricing starting around $488,000, please inquire for more details! Contact your Realtor today for more information and add-on pricing! PLEASE VISIT OUR NEW SHOW HOME!!! *Photos are from the showhome and for reference only*. (id:10452)
Room Types
4pc Bathroom
-
Measurements not available
0 sqft
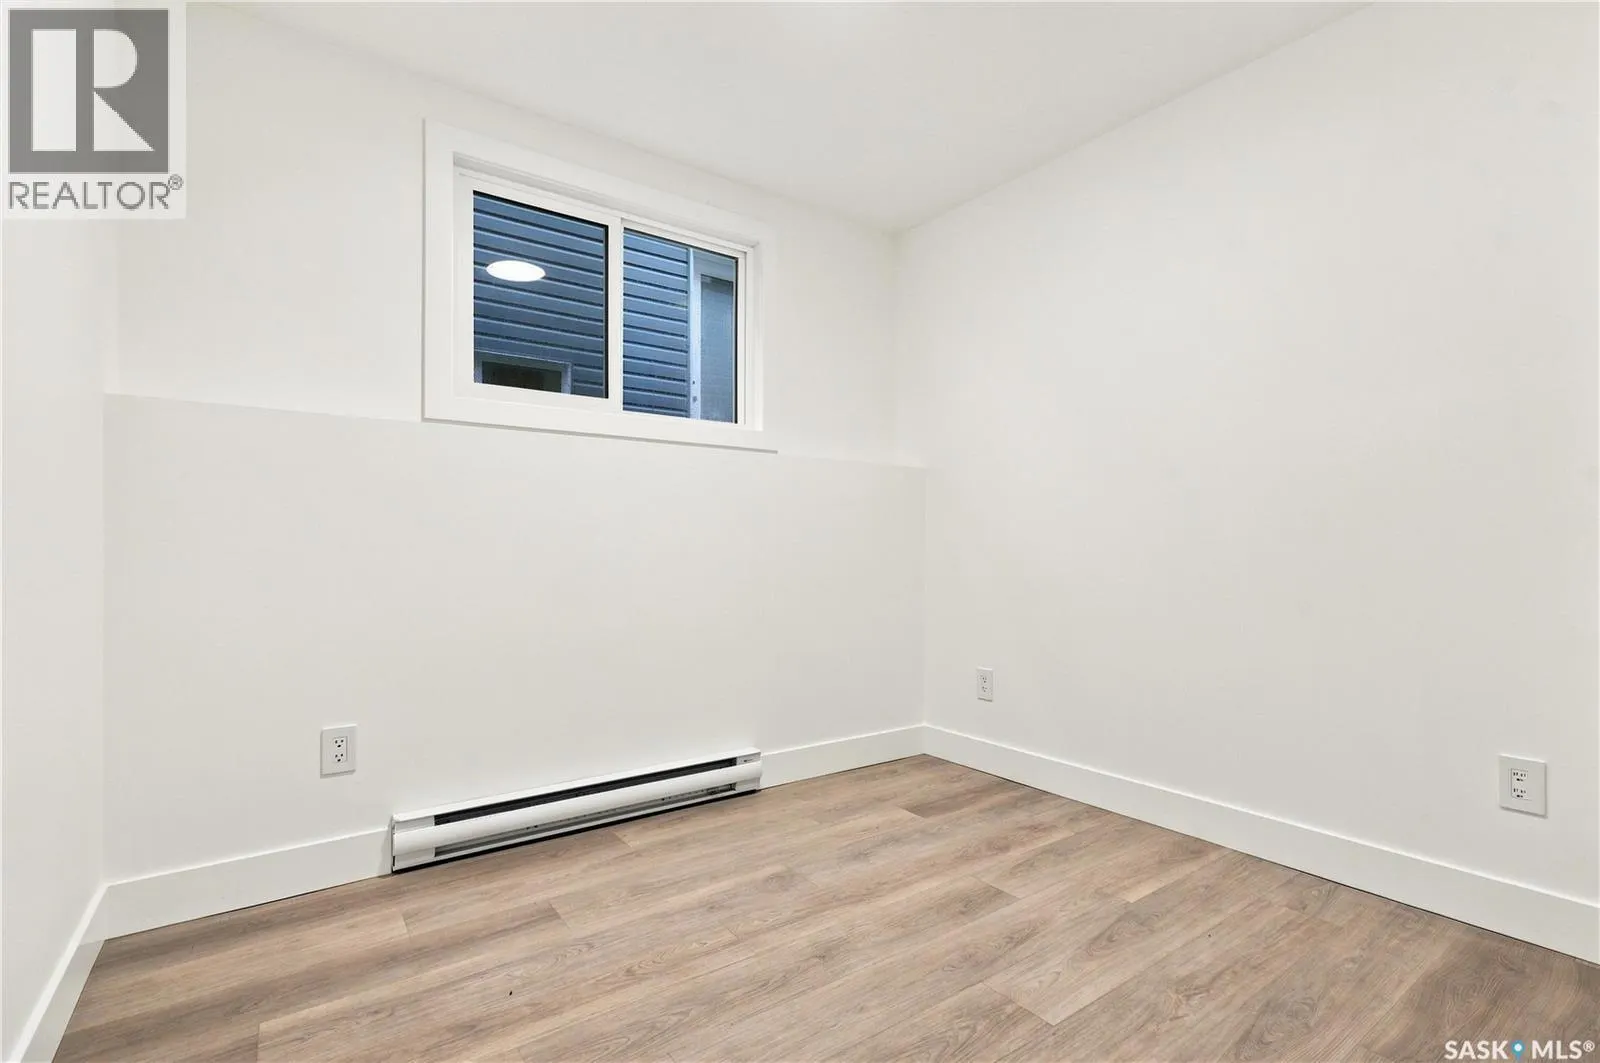
Bedroom
-
Dimensions 9 ft ,2 in x 9 ft ,10 in
90.14 sqft
Dining room
-
Dimensions 9 ft ,8 in x 10 ft ,8 in
103.11 sqft
Similar Properties (No results)
Listing courtesy of: Realty Executives Saskatoon
This REALTOR.ca listing content is owned and licensed by REALTOR® members of The Canadian Real Estate Association.