34
$599,900 Sale
Listed 6 days ago
442 Leskiw BEND
· 3
· 3.0
· 4
· 1560
Key Facts
Key facts for 442 Leskiw BEND
Property Type
House, 2 Level
Parking
Garage: Yes, 4 parking
MLS #
SK051331
Size
1560 sqft
Basement
Unfinished, Full (Unfinished)
Listed on
-
Lot size
-
Tax
-
Days on Market
-
Year Built
2026
Maintenance Fee
-

Description
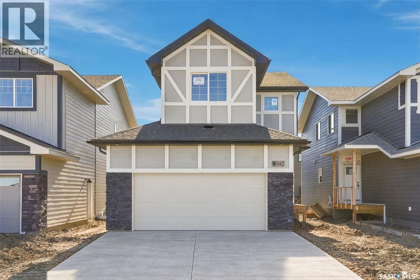
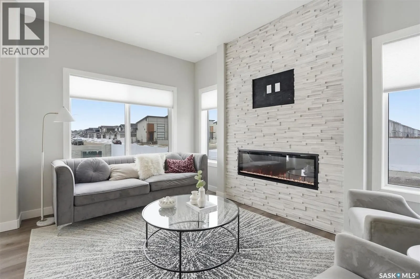
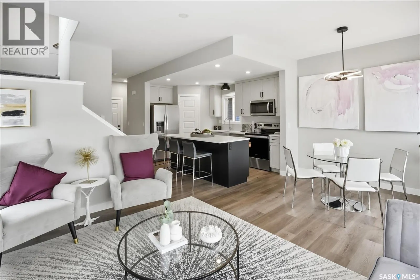
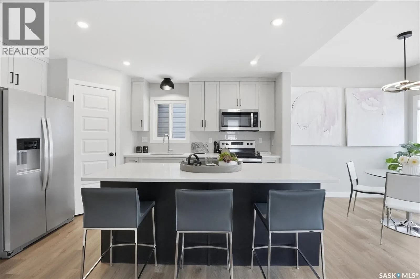
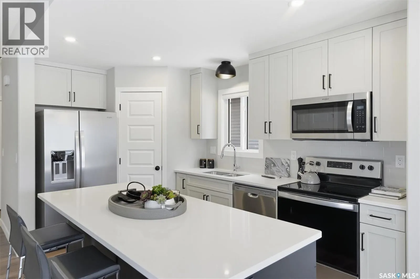
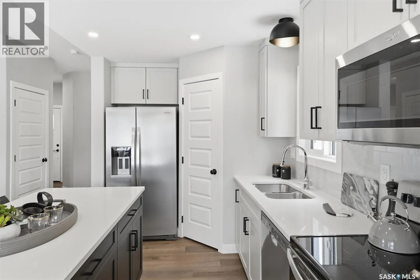
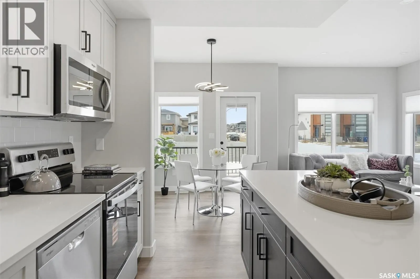
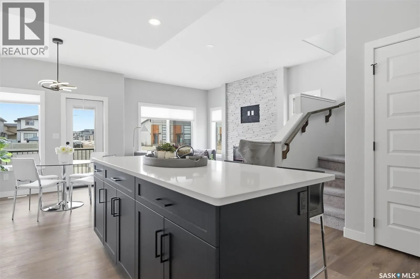
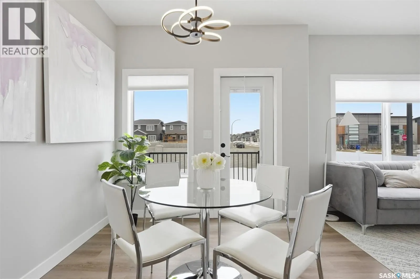
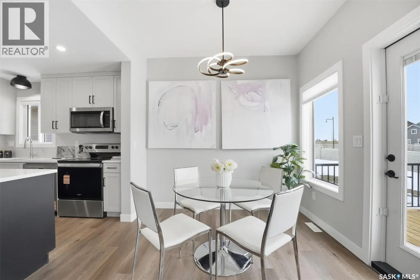
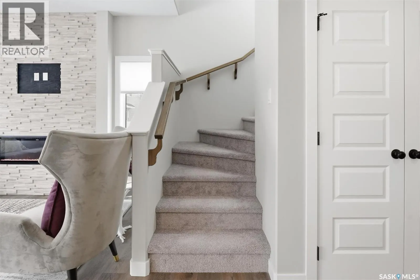
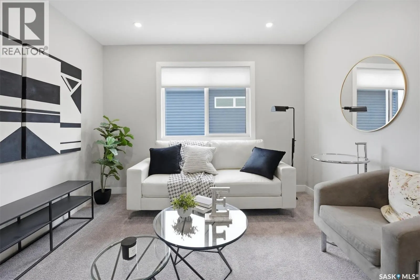
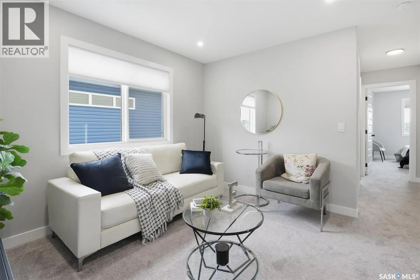
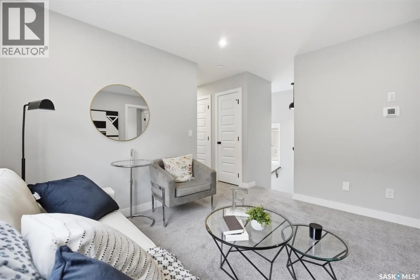
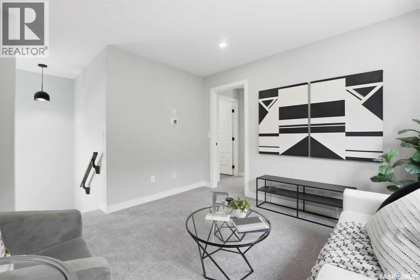
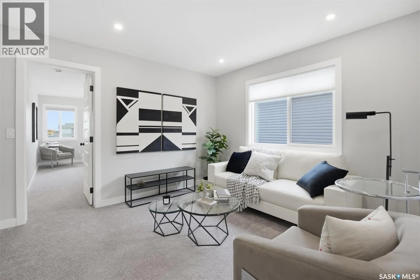
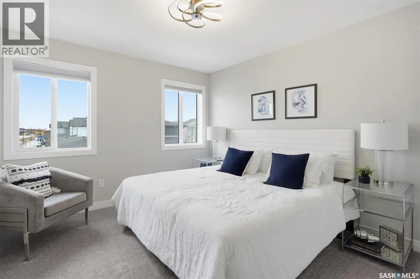
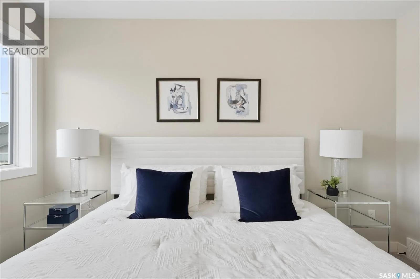
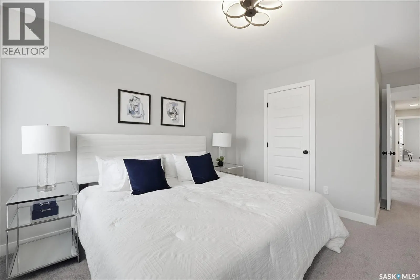
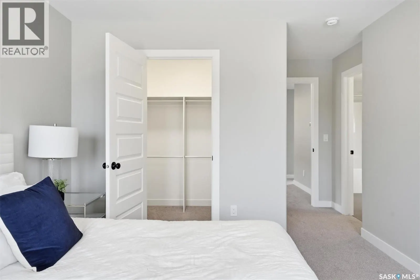
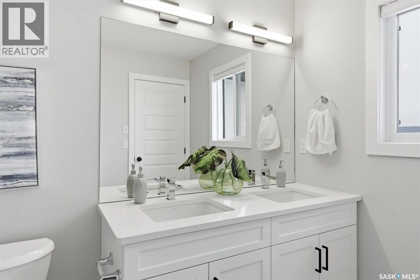
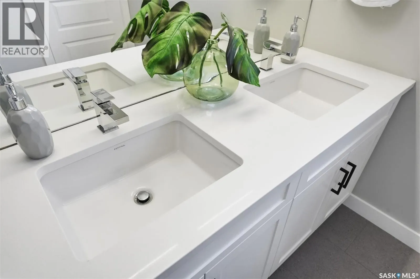
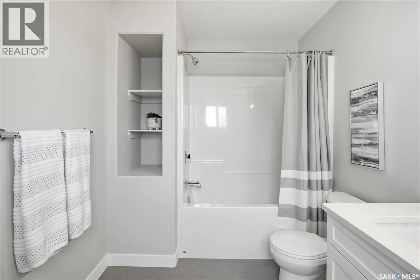
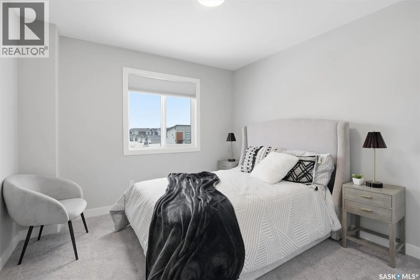
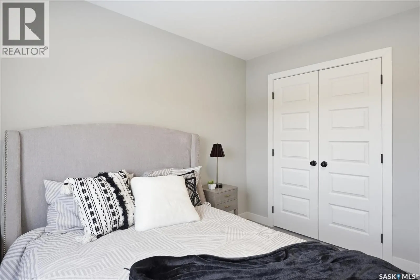
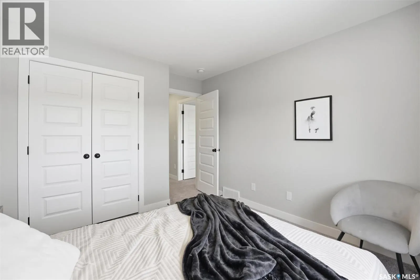
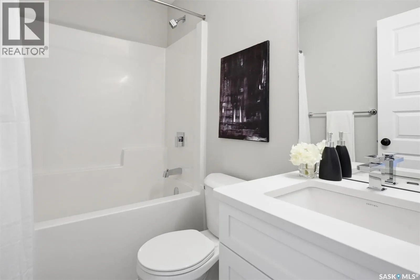
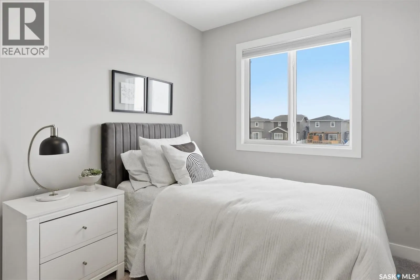
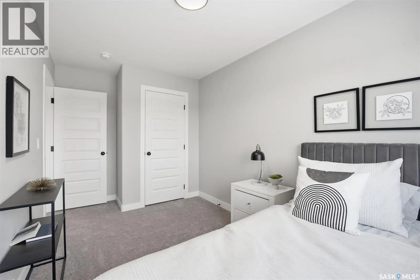
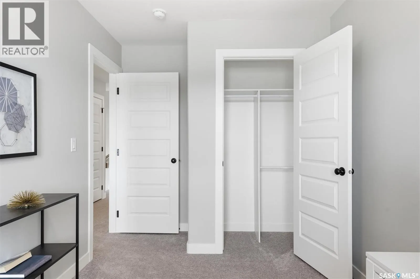
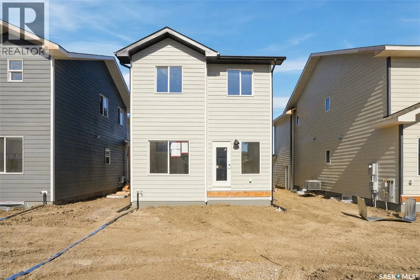
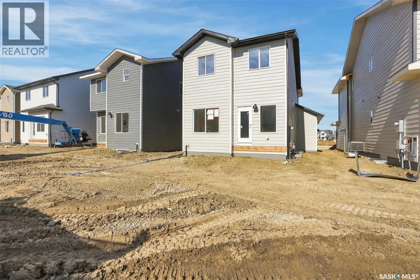
Across from the Park & Close to Schools! Welcome to The Richmond by Ehrenburg Homes, a thoughtfully designed family home that blends style, comfort, and functionality. The open-concept main floor offers a welcoming space for everyday living and entertaining, featuring a beautifully appointed kitchen... with quartz countertops, tile backsplash, an eat-up island, ample cabinetry, and a pantry. Upstairs, enjoy a spacious bonus room, three generously sized bedrooms, and a well-appointed primary suite complete with a walk-in closet and a large ensuite featuring double sinks. A separate side entrance to the undeveloped basement offers excellent potential for future development, including a possible basement suite (subject to applicable approvals). Outside, the home includes front landscaping, underground sprinklers, and a concrete driveway. Anticipated possession in Fall 2026. Enjoy the convenience of park-side living with schools nearby! Note: Photos are from a previous build of the same model. Finishing selections and colours may vary. (id:10452)
Room Types
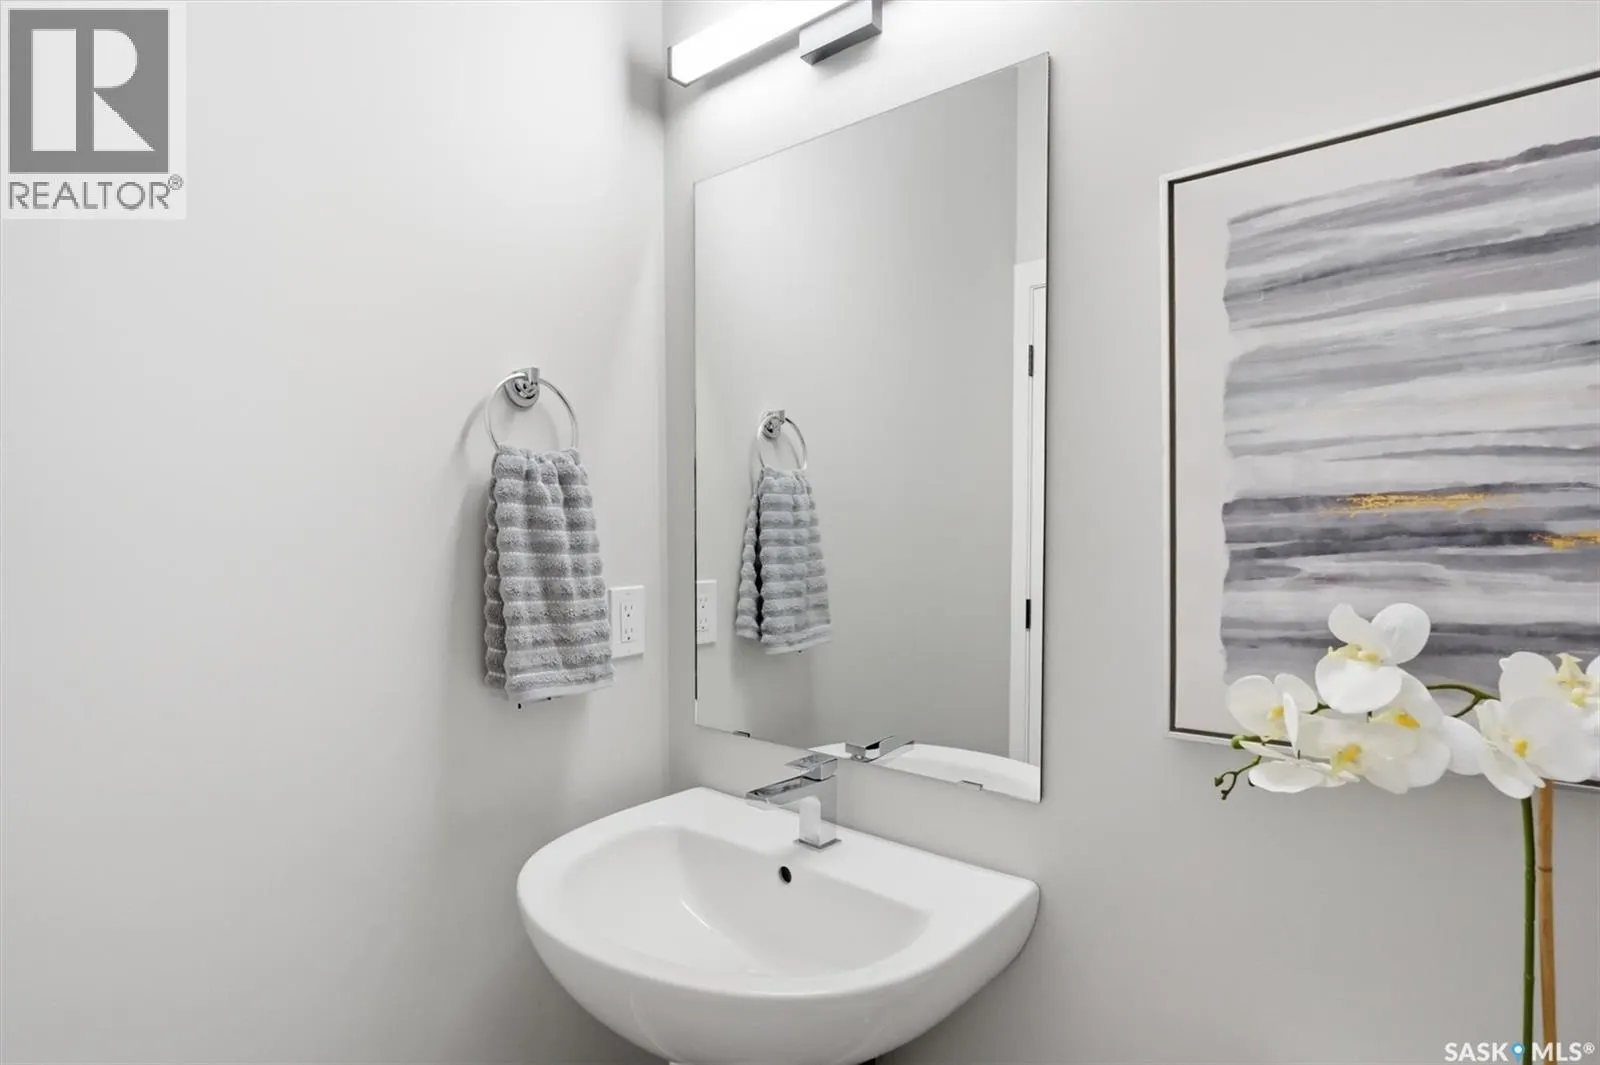
2pc Bathroom
-
Dimensions -
0 sqft
4pc Bathroom
-
Dimensions -
0 sqft
Bedroom
-
Dimensions 10'10 x 10'8
115.56 sqft
Similar Properties (No results)
Listing courtesy of: Boyes Group Realty Inc.
This REALTOR.ca listing content is owned and licensed by REALTOR® members of The Canadian Real Estate Association.