54
$639,900 Sale
Listed 9 days ago
538 Highlands TERRACE
· 5
· 3.0
· 3
· 1612
Key Facts
Key facts for 538 Highlands TERRACE
Property Type
House
Parking
Garage: Yes, 3 parking
MLS #
SK051172
Size
1612 sqft
Basement
Finished, Full (Finished)
Listed on
-
Lot size
-
Tax
-
Days on Market
-
Year Built
1978
Maintenance Fee
-

Description
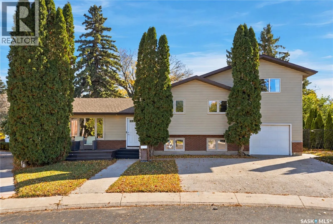
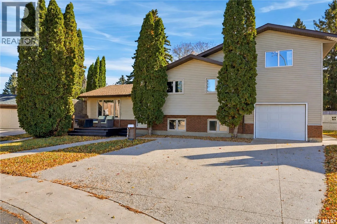
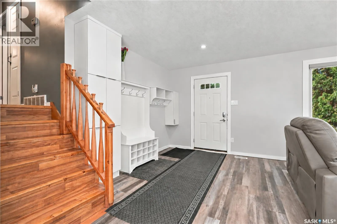
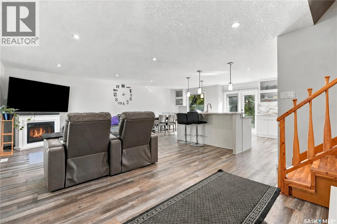
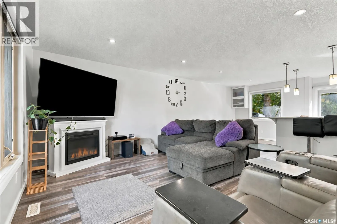
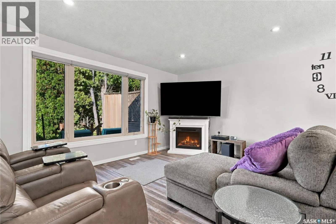
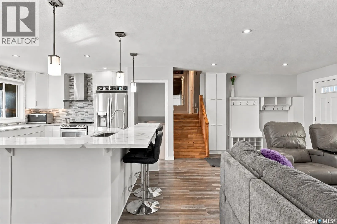
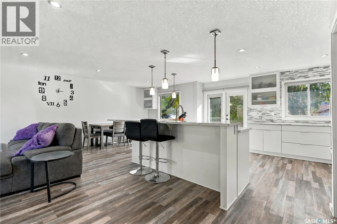
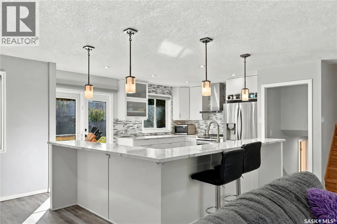
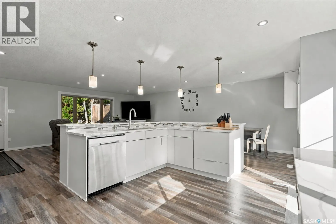
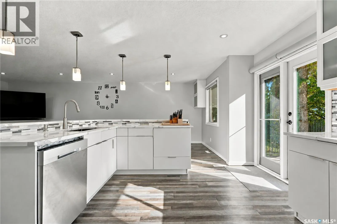
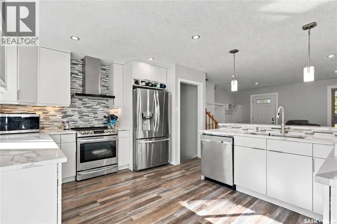
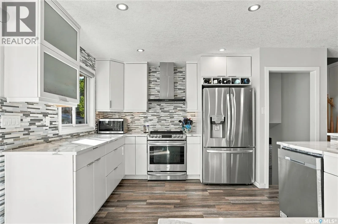
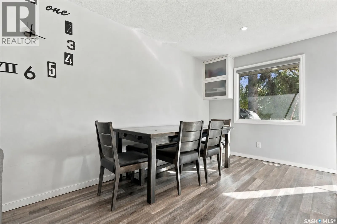
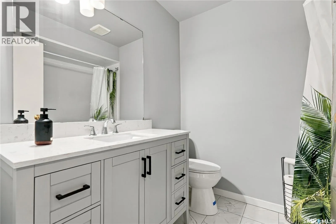
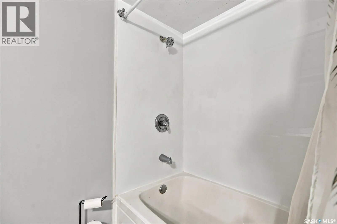
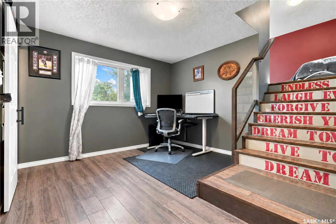
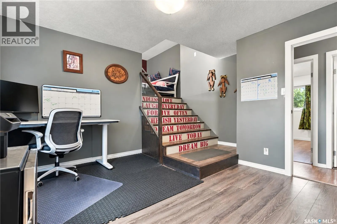
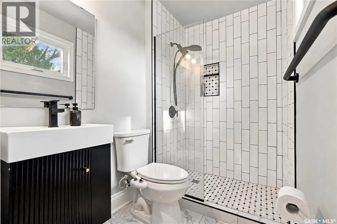
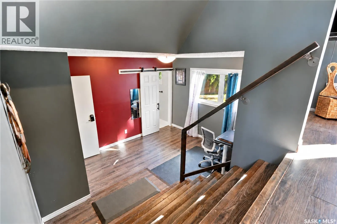
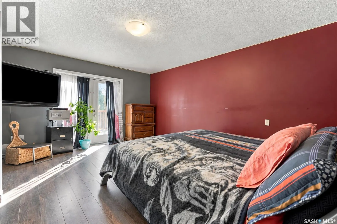
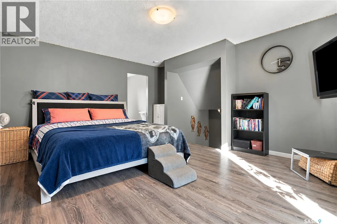
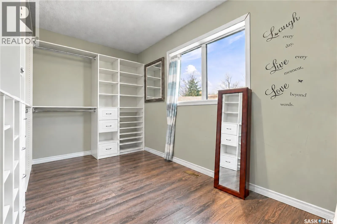
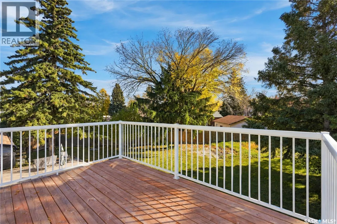
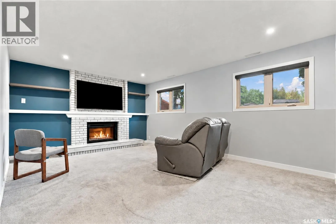
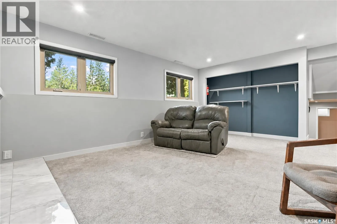
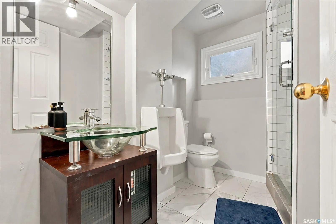
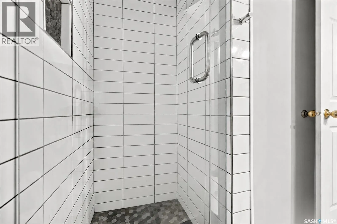
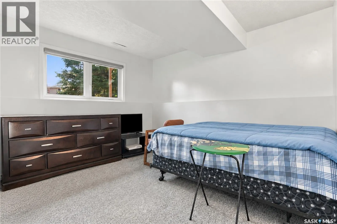
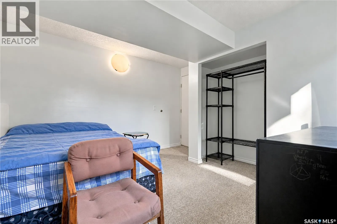
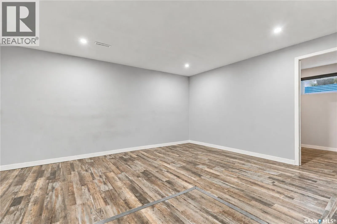
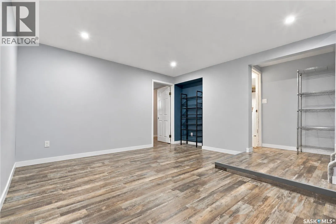
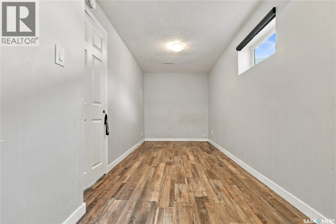
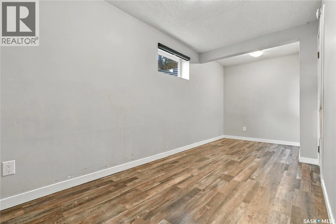
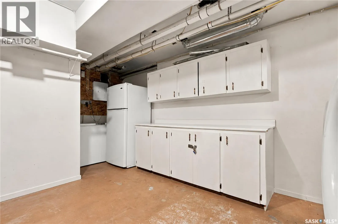
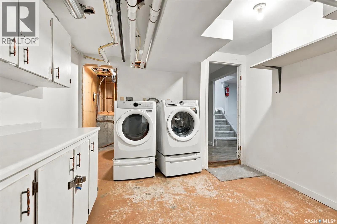
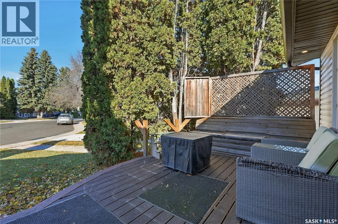
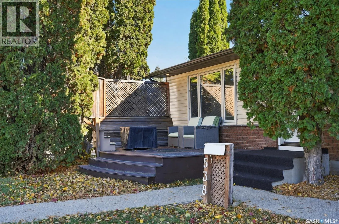
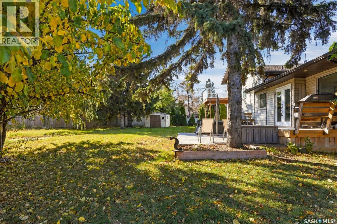
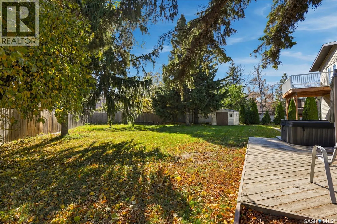
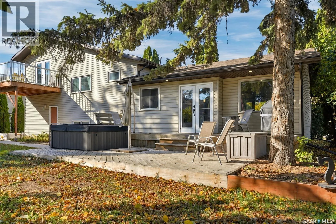
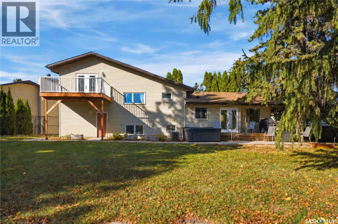
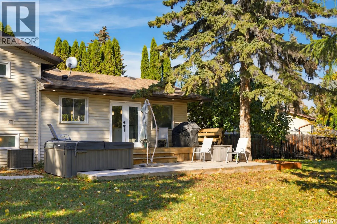
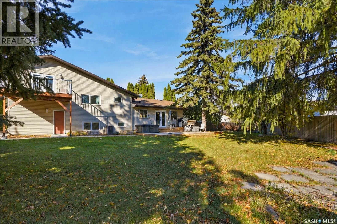
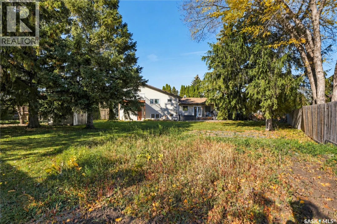
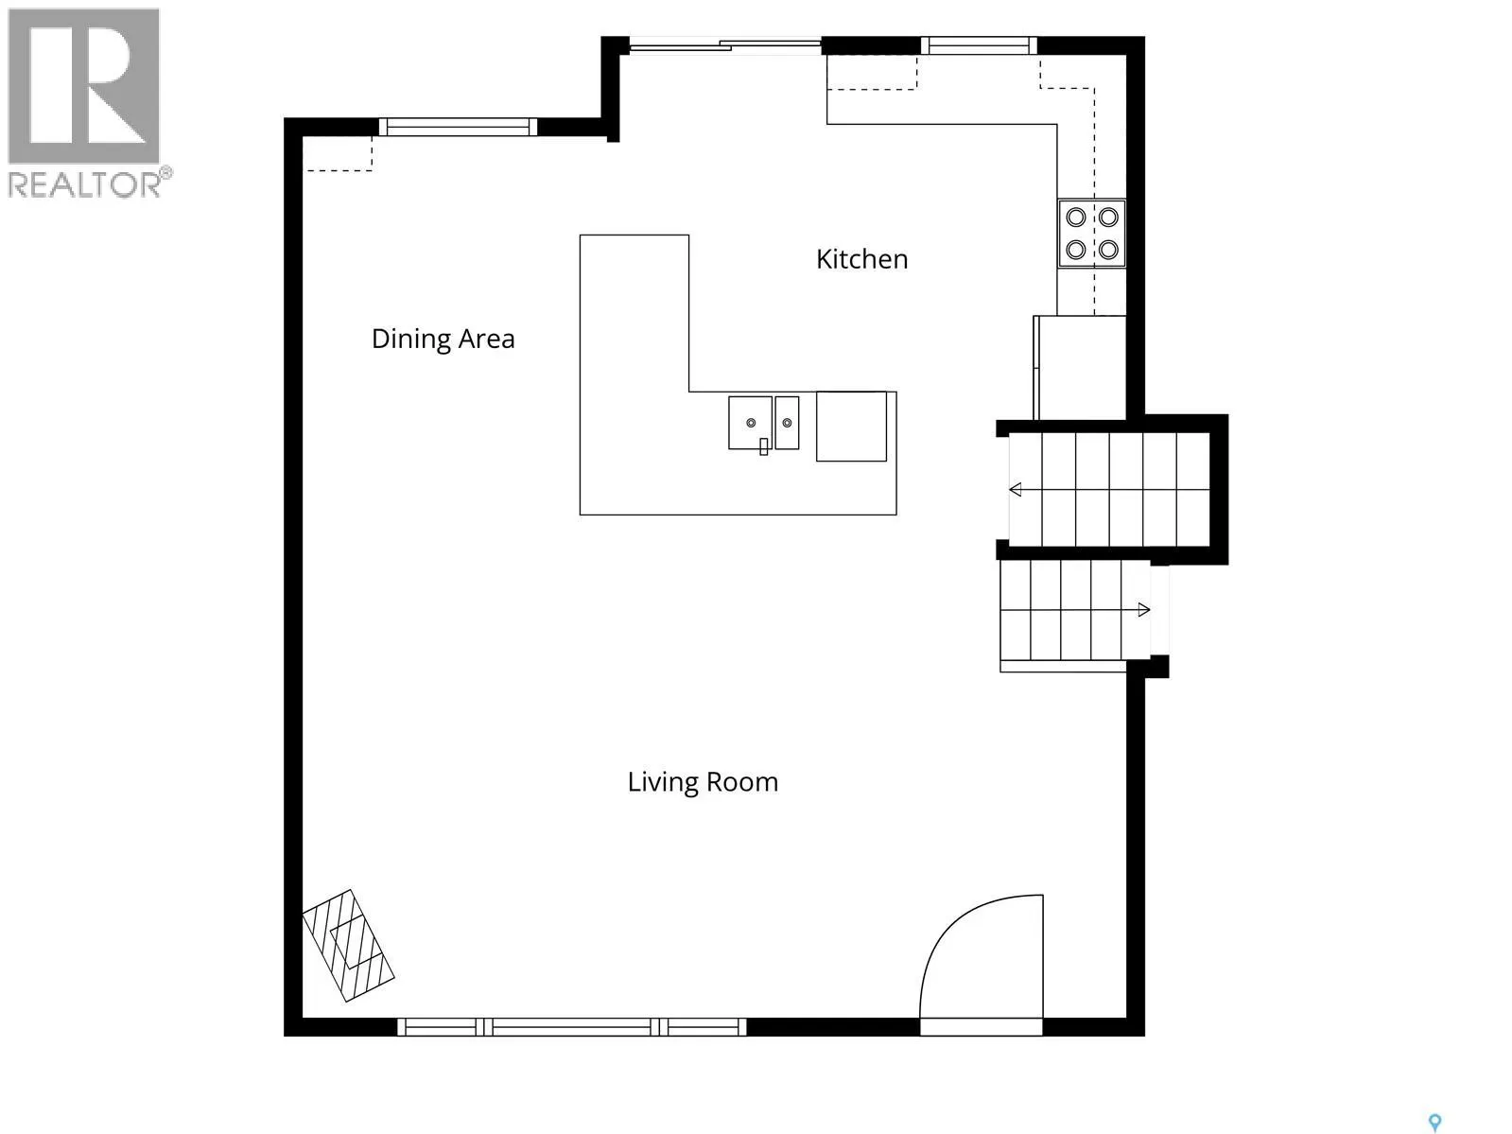
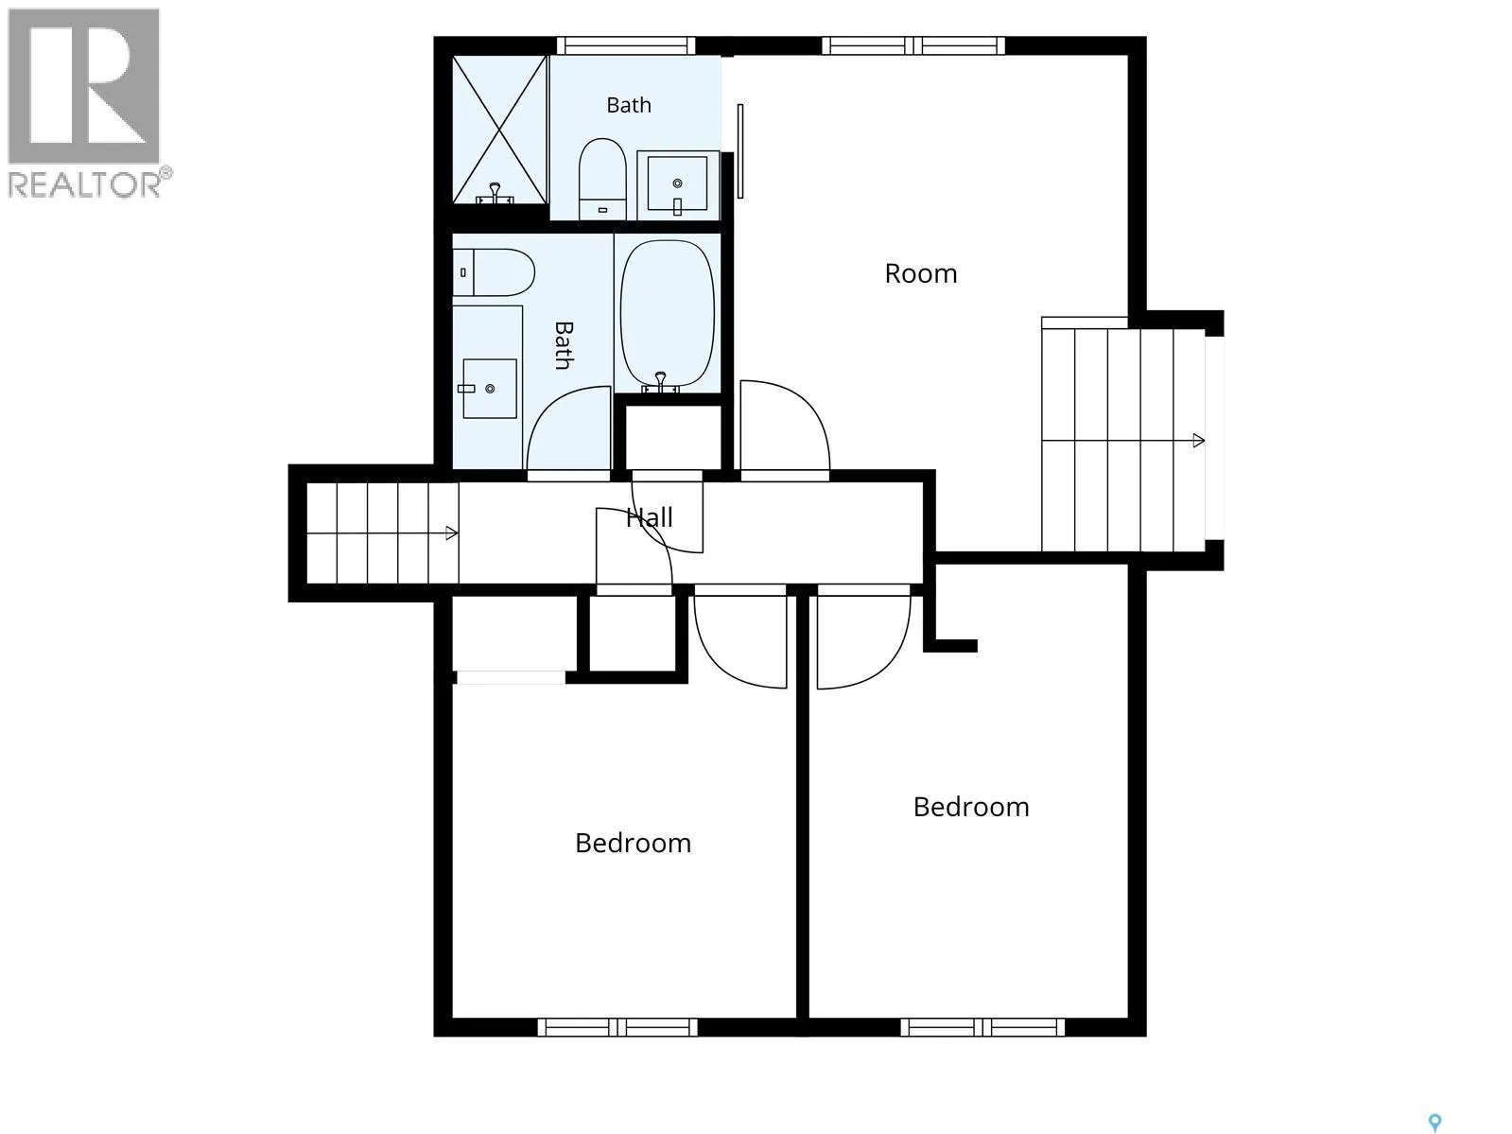
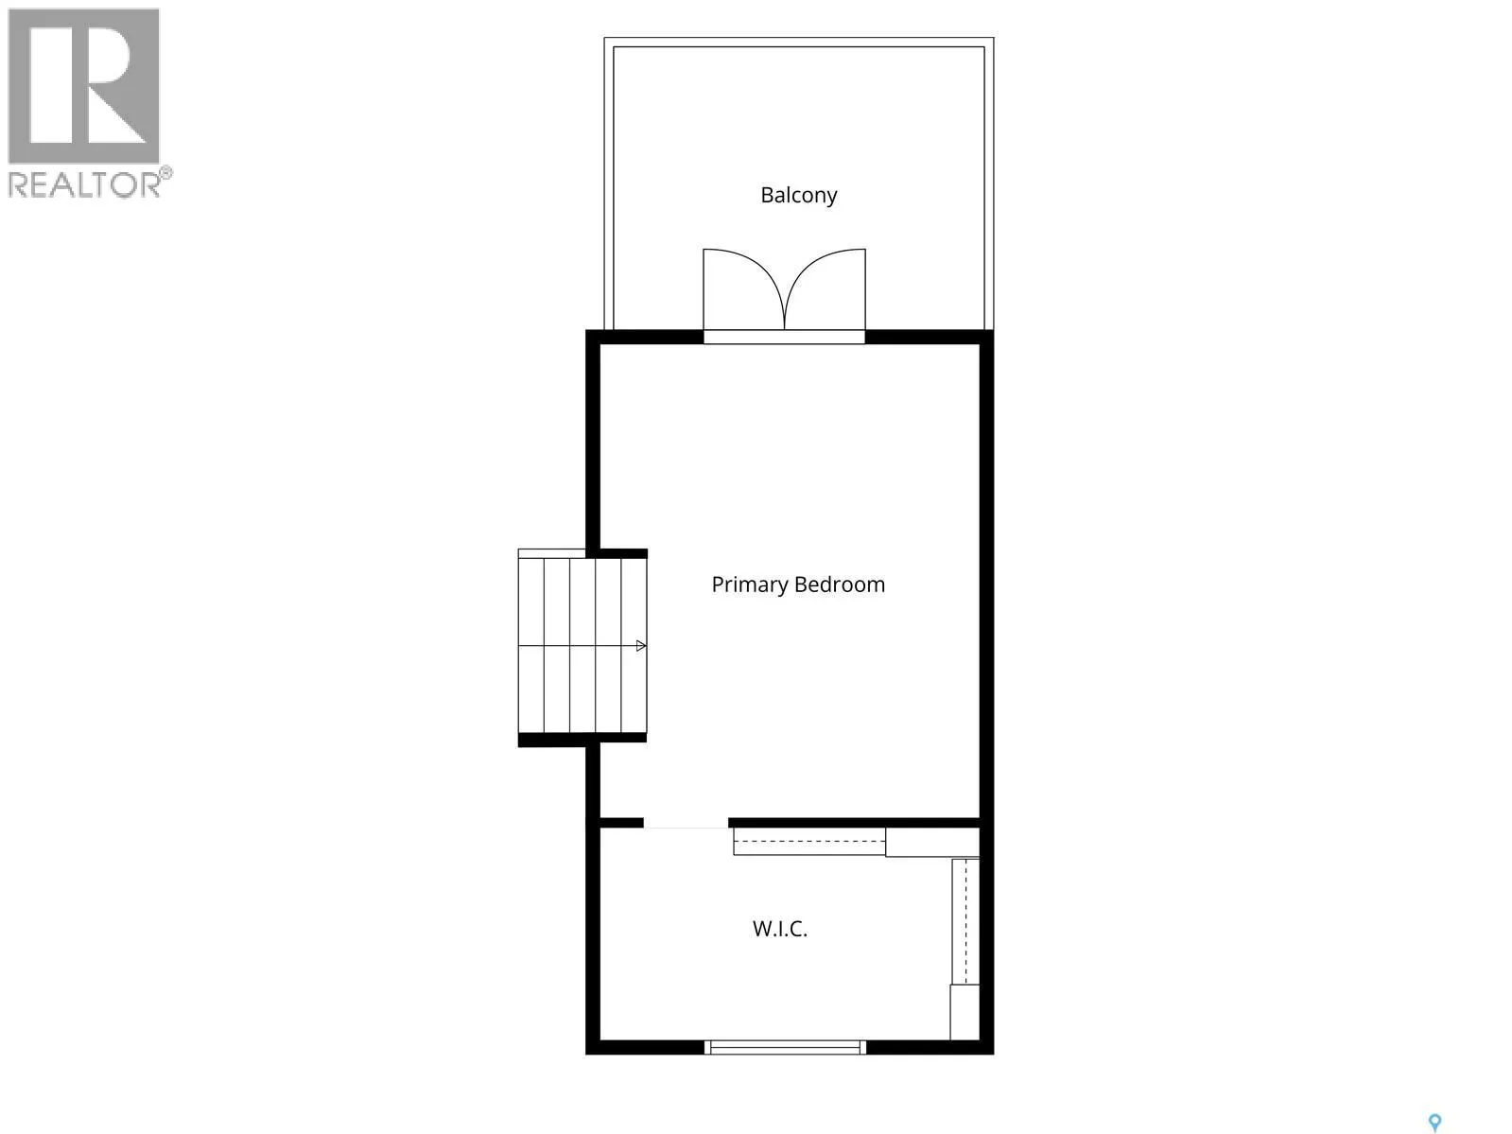
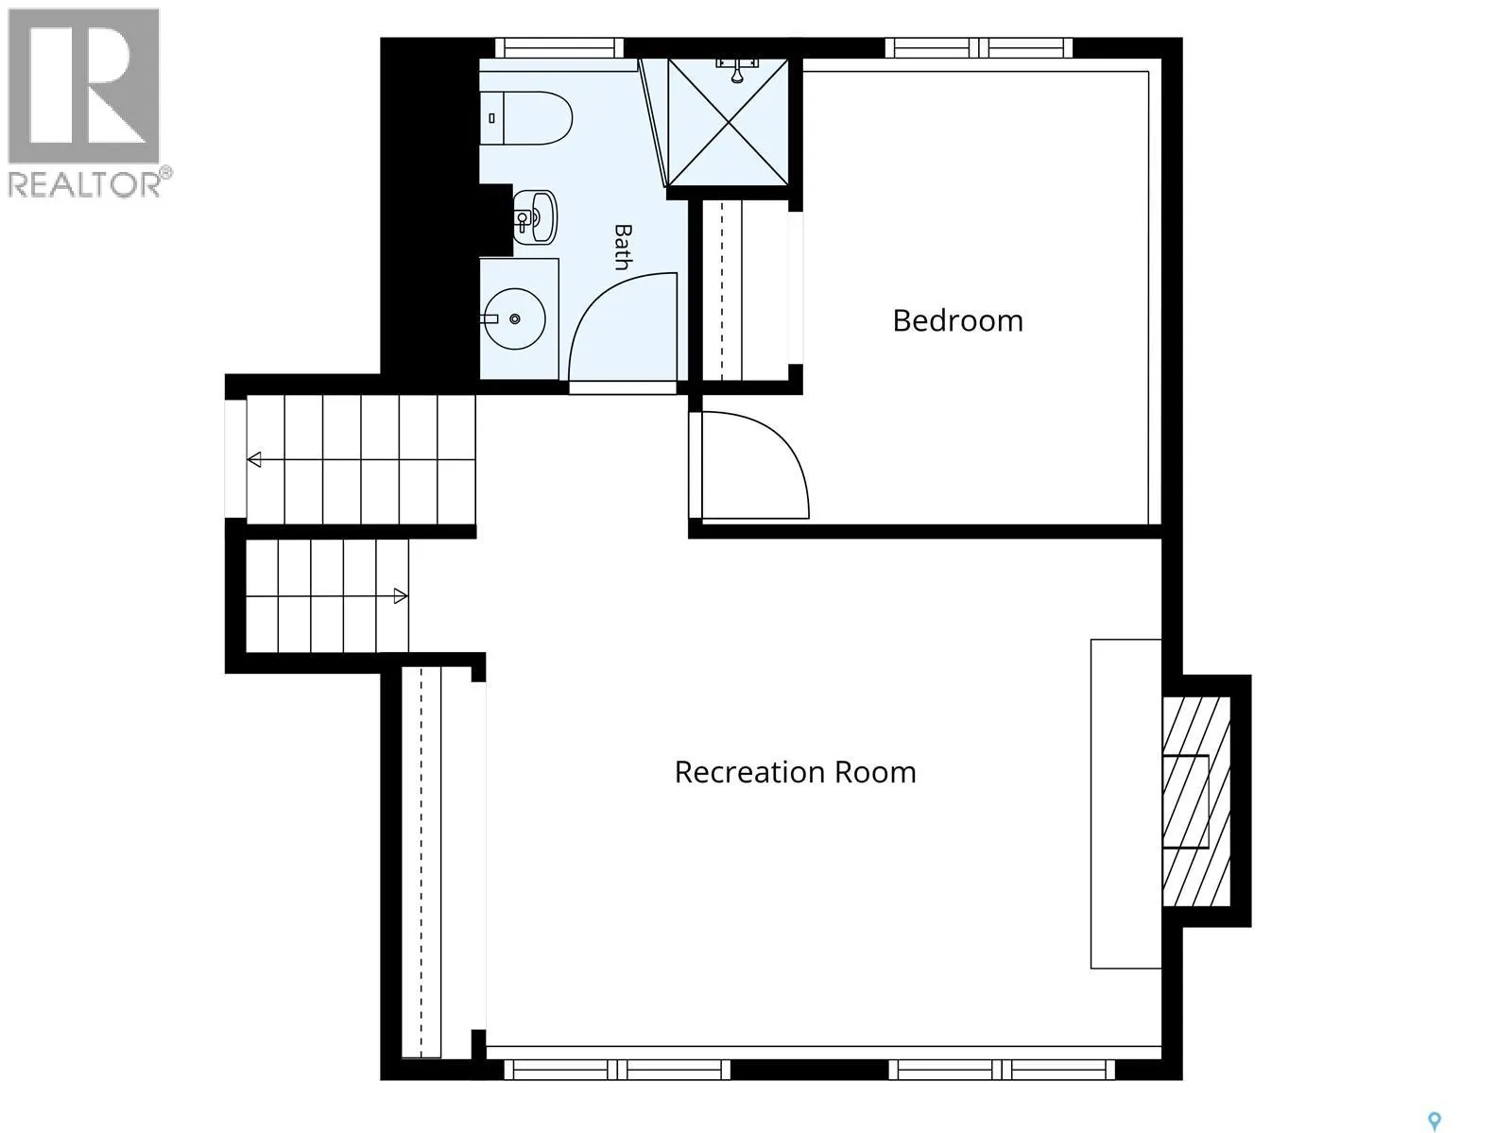
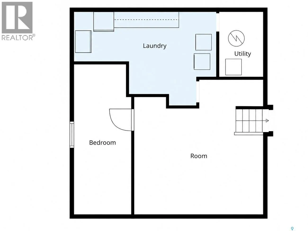
The family home you’ve been waiting for in Wildwood! Tucked away on a quiet cul-de-sac this beautifully updated 5-bedroom, 3-bathroom four-level split offers incredible space inside and out, complete with a single attached garage and a welcoming front deck that’s perfect for enjoying your morning co...ffee. Step inside to a spacious, open-concept main floor designed for everyday living and entertaining. The kitchen is a standout, featuring a beautifully designed island and quartz countertops. Upstairs, you’ll find two additional bedrooms and a recently renovated 4-piece bathroom. A true highlight of this home is the impressive primary bedroom retreat. Expanded to create an abundance of space, it features a huge bedroom, a private 3-piece ensuite, a large walk-in closet, and its own deck overlooking the backyard. The lower levels offer even more room for the family, with two additional bedrooms, a spacious family room, a separate recreation room, and another 3-piece bathroom. A large laundry and utility room provides plenty of additional space and storage, while the multiple levels offer flexibility for relaxing, entertaining, hobbies, and family time. Step outside to an incredible mature lot, complete with a hot tub and plenty of room to enjoy the outdoors. Whether you’re hosting friends, watching the kids play, or simply enjoying the privacy of your backyard, this outdoor space is sure to impress. Conveniently located close to 8th Street shopping, schools, parks, and everyday amenities, this home combines thoughtful updates, with a beautiful yard and exceptional family living space in an established neighbourhood. Call your favourite REALTOR® today to book your private viewing and see everything this fantastic family home has to offer! (id:10452)
Room Types
3pc Ensuite bath
-
Dimensions -
0 sqft
4pc Bathroom
-
Dimensions -
0 sqft
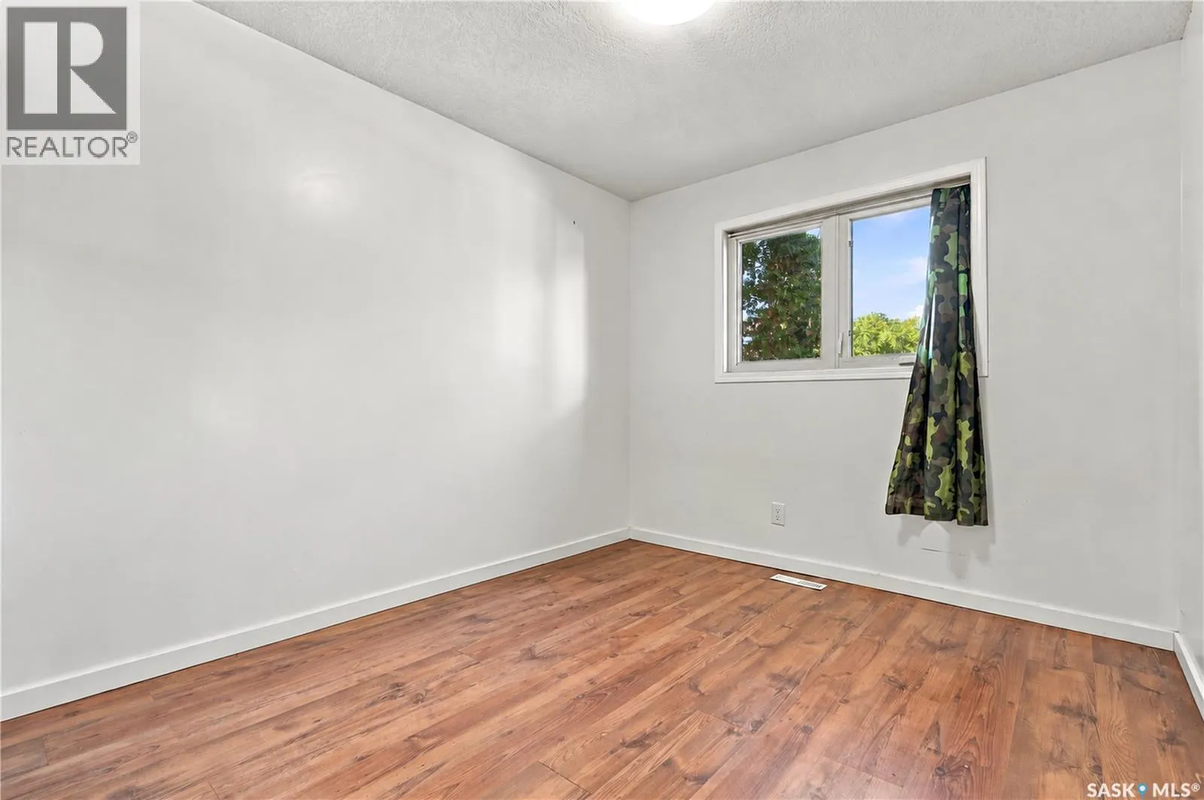
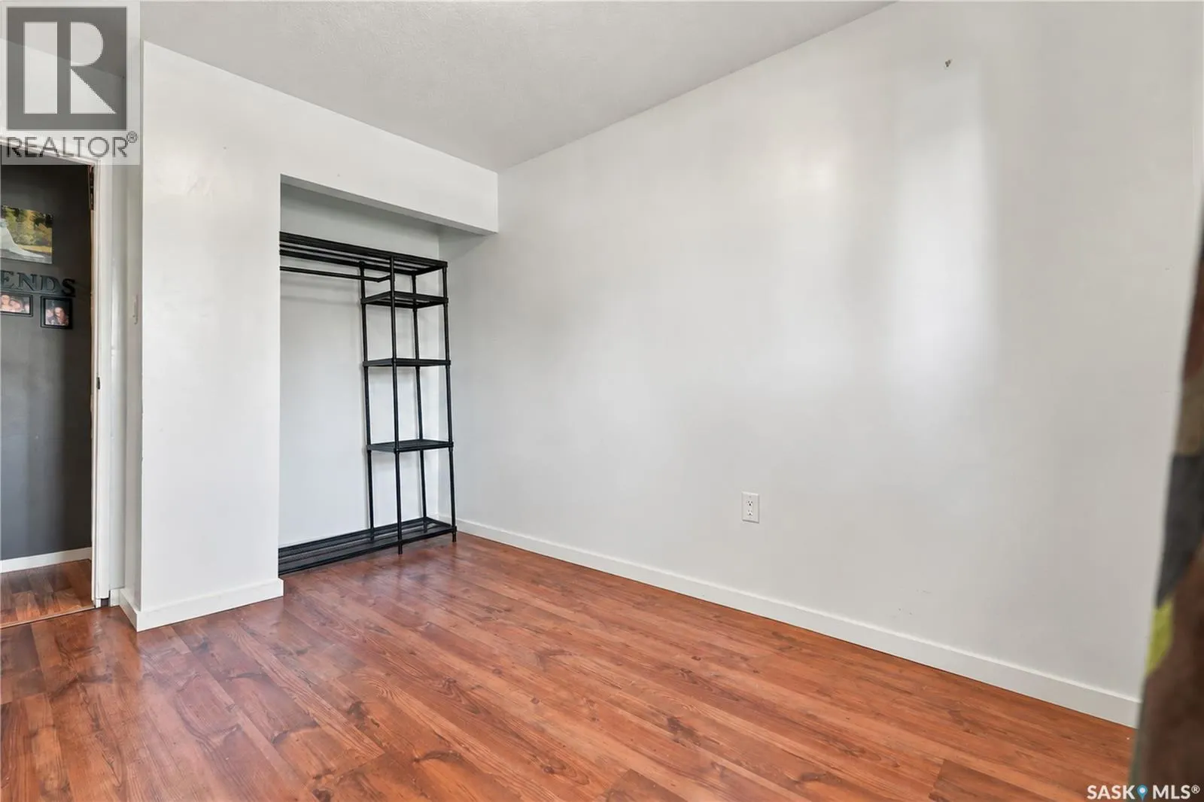
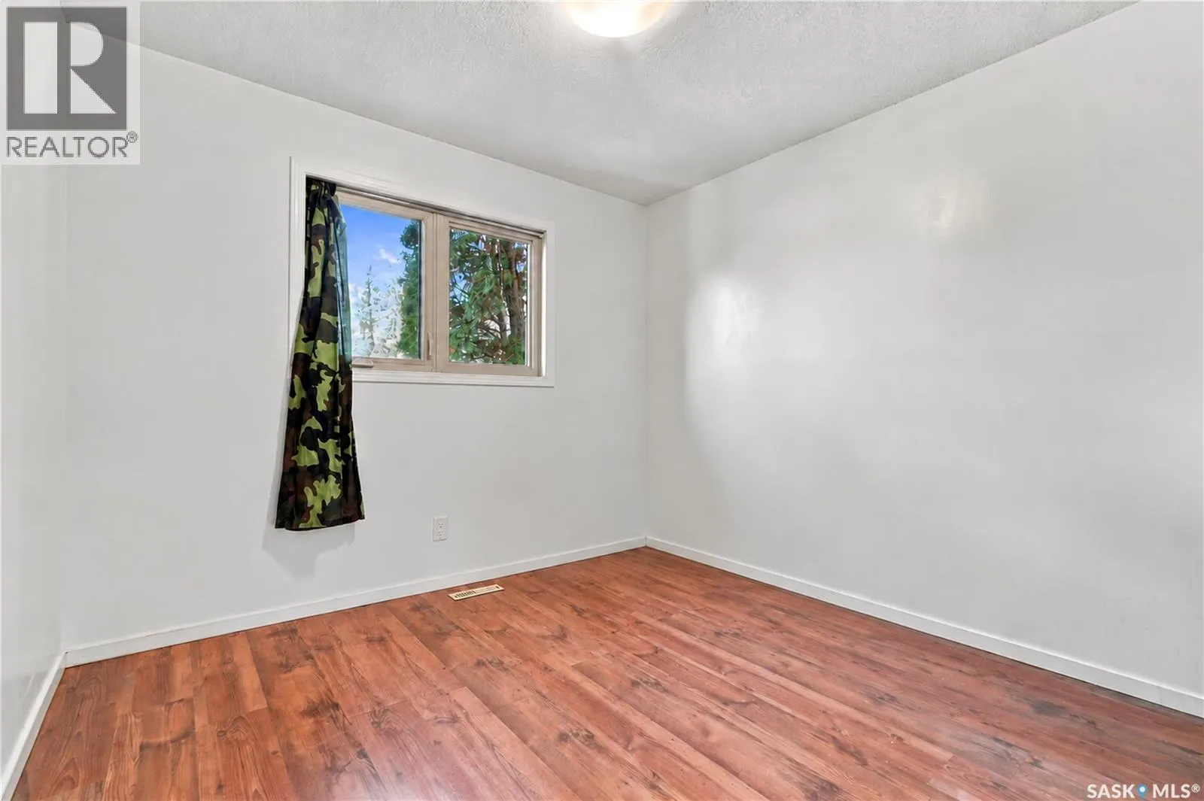
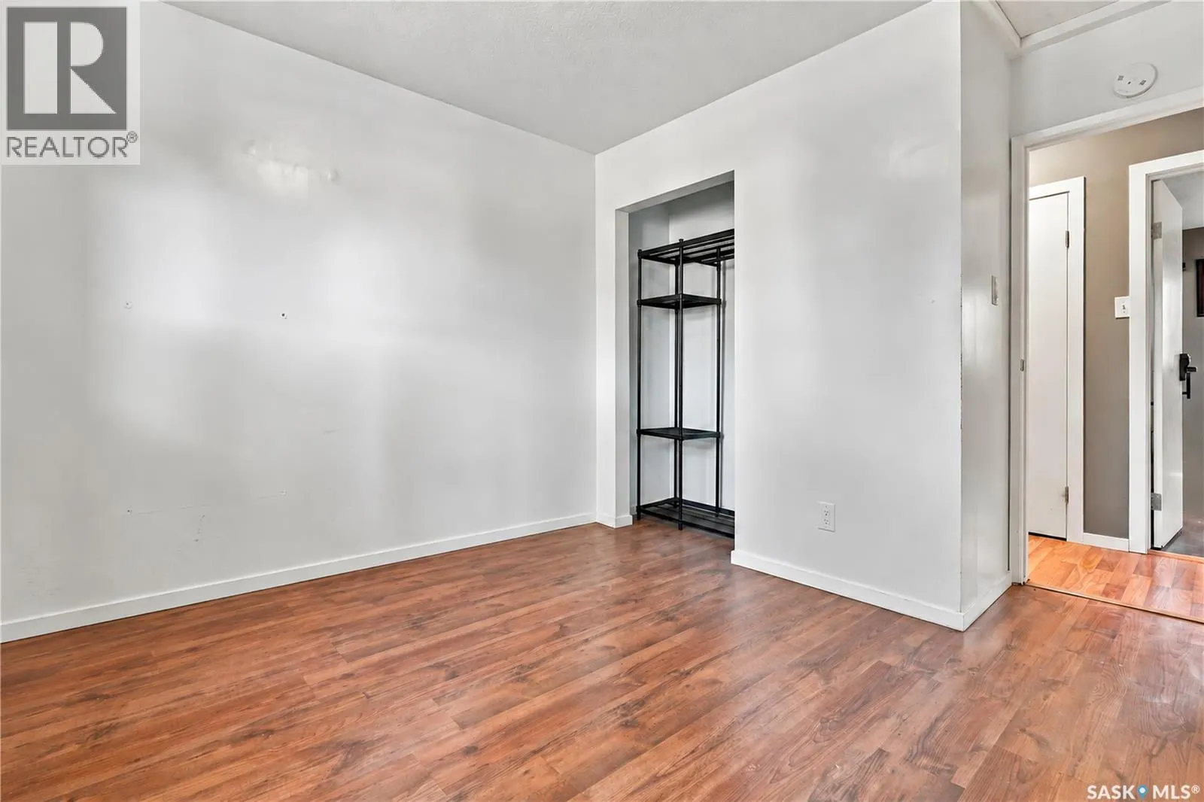
Bedroom
-
Dimensions 12' x 11'5"
137 sqft
Similar Properties (No results)
Listing courtesy of: Realty Executives Saskatoon
This REALTOR.ca listing content is owned and licensed by REALTOR® members of The Canadian Real Estate Association.